4514 Kingsley Rd, Woodbridge, VA 22193
- $495,000
- 4
- BD
- 2
- BA
- 988
- SqFt




- List Price
- $495,000
- Price Change
- ▼ $5,000 1788877085
- Days on Market
- 34
- Status
- ACTIVE
- MLS#
- VAPW2126660
- Bedrooms
- 4
- Bathrooms
- 2
- Full Baths
- 2
- Living Area
- 988
- Lot Size (Acres)
- 0.18
- Style
- Bi-level
- Year Built
- 1973
- County
- Prince William
- School District
- Prince William County Public Schools
Property Description
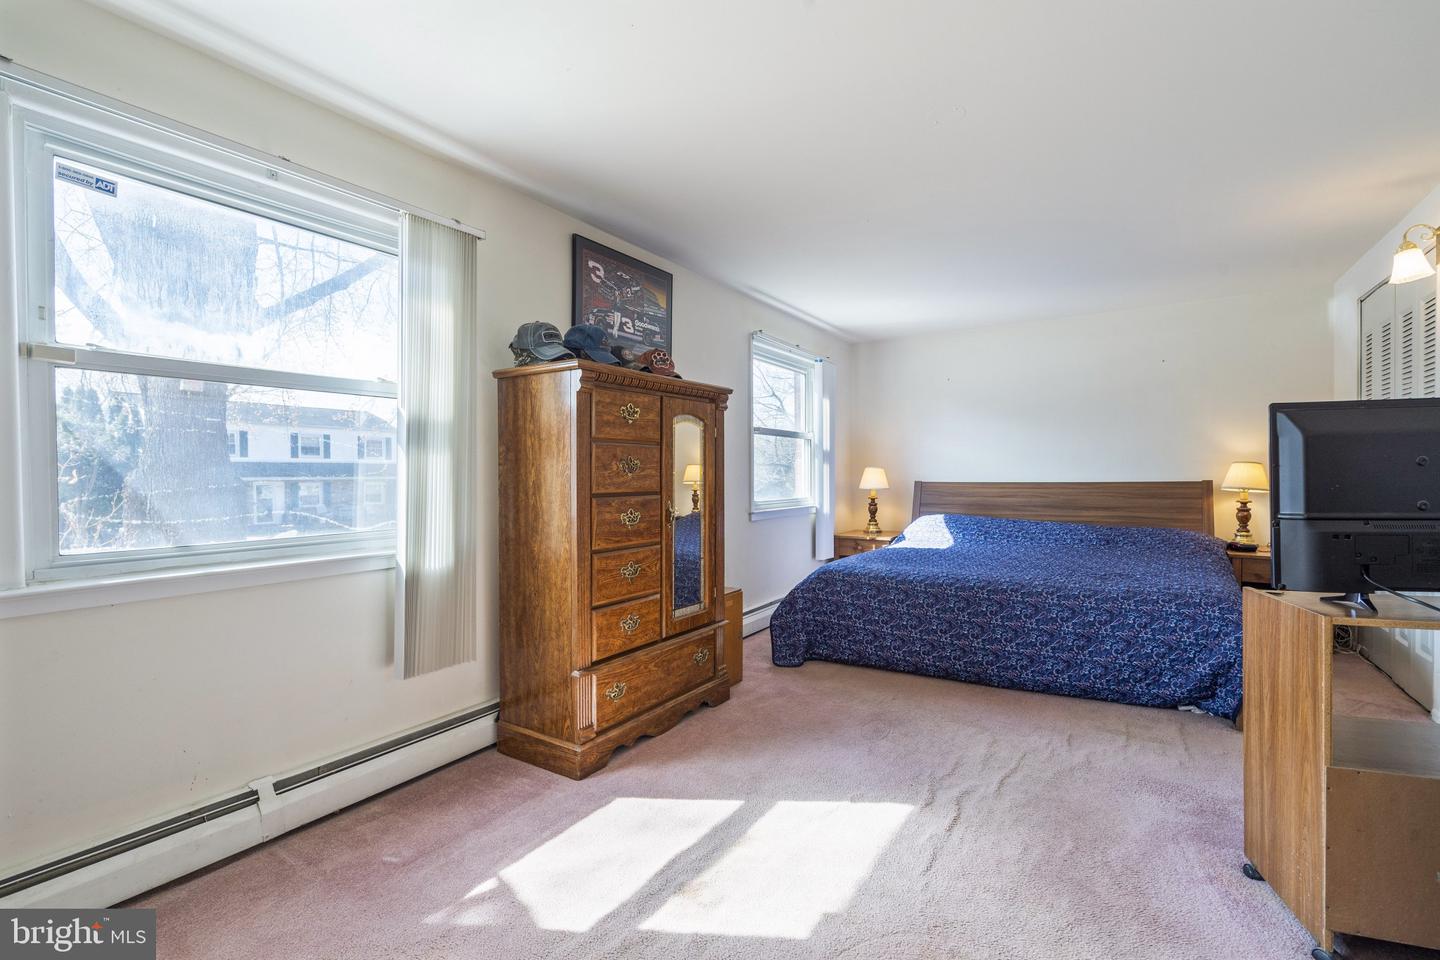
Move in with peace of mind! This home is packed with potential and recent system updates. This 4-bedroom, 2-bathroom residence features a functional multi-level layout, including a formal living room, eat-in kitchen, and cozy family room. Designed for comfort and convenience, the family room offers an alternative heating source with a pellet stove and brick chimney (both conveyed AS IS). Step outside to a great outdoor living setup complete with a large deck and a fully fenced backyard. Hobbyists and DIYers will love the detached workshop, which comes fully equipped with electrical service. Note: Ring camera does not convey. Ideally located just minutes from local shopping, schools, public transportation, and Marine Corps Base Quantico, this home offers solid mechanical updates and endless potential to customize to your taste. Bring your creative vision and schedule your tour today! Major Systems & Recent Improvements: HVAC: Replaced in 2024 Roof: Replaced in 2016 Hot Water Tank: Replaced in 2019 Kitchen Appliances: Dishwasher (2026), Stove (2019) Laundry: Washer (2017) and Dryer (2018) Cosmetic Updates: Family room carpet updated (2022); downstairs bathroom painted (2022)
/u.realgeeks.media/bailey-team/TheBaileyTeamLOGO-2C_BLOCK.png)
Additional Information
- Subdivision
- Dale City
- Taxes
- $4343
- Interior Features
- Carpet, Ceiling Fan(s), Combination Kitchen/Dining, Entry Level Bedroom, Floor Plan - Traditional, Stove - Pellet, Window Treatments
- School District
- Prince William County Public Schools
- Fireplaces
- 1
- Fireplace Description
- Insert, Other, Brick
- Flooring
- Carpet, Laminate Plank
- View
- Street
- Heating
- Pellet Stove, Forced Air
- Heating Fuel
- Natural Gas
- Cooling
- Ceiling Fan(s), Central A/C
- Utilities
- Electric Available, Sewer Available, Water Available, Natural Gas Available
- Water
- Public
- Sewer
- Public Septic
- Room Level
- Kitchen: Upper 1, Living Room: Upper 1, Dining Room: Upper 1, Utility Room: Main, Family Room: Main, Bathroom 1: Upper 1, Bedroom 1: Upper 1, Bedroom 2: Upper 1, Bedroom 3: Upper 1, Bedroom 4: Main, Bathroom 2: Main