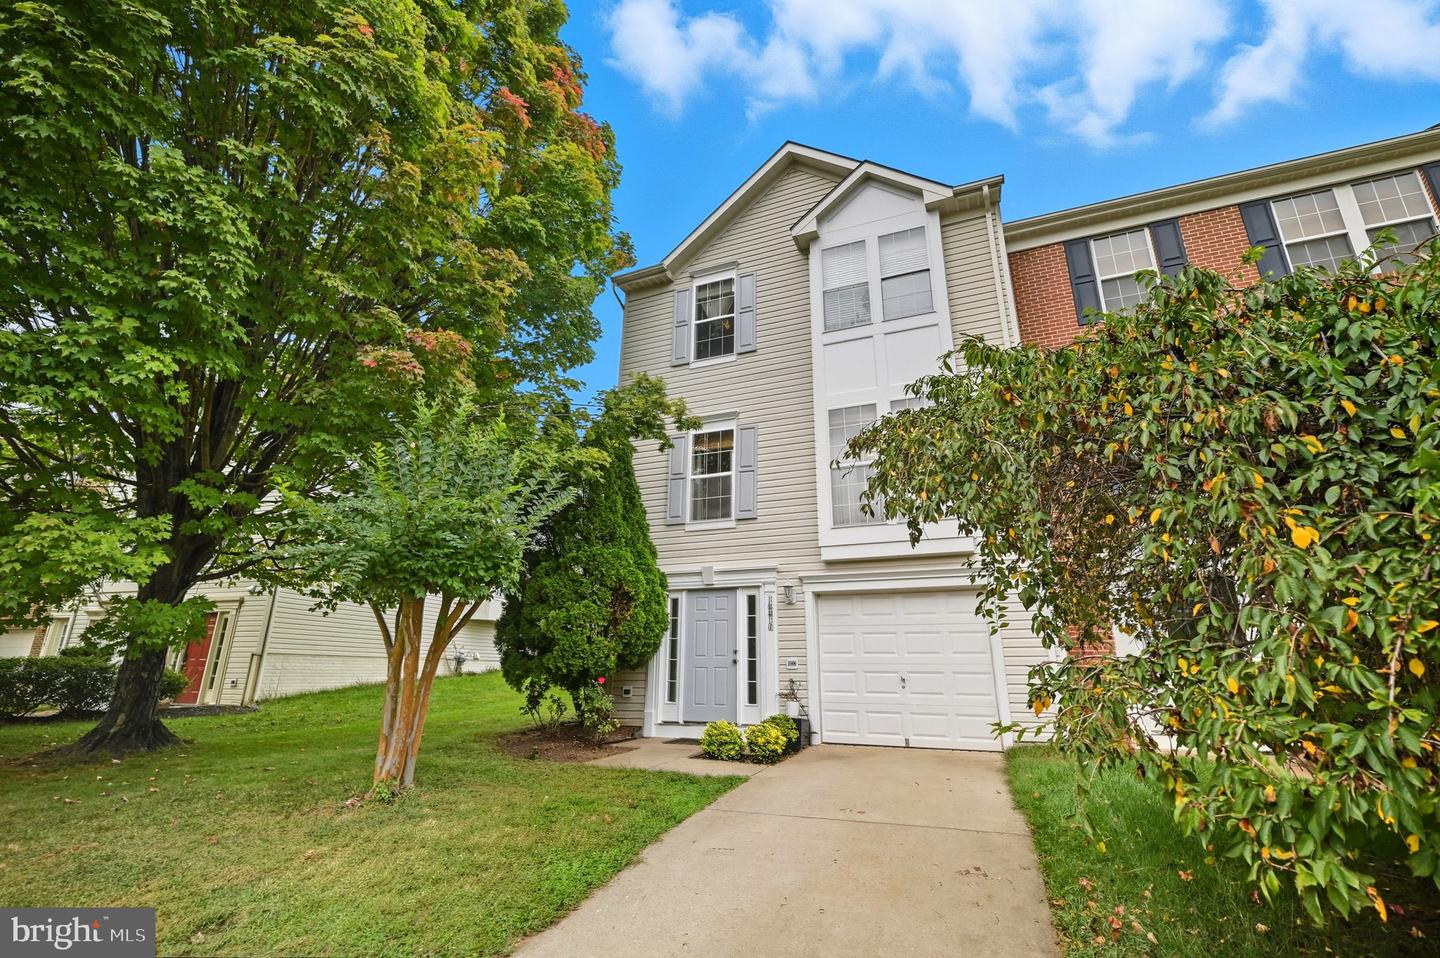
14410 Hulfish Way, Gainesville, VA 20155
- $589,500
- 3
- BD
- 3
- BA
- 1,678
- SqFt




- List Price
- $589,500
- Days on Market
- 5
- Status
- ACTIVE
- MLS#
- VAPW2126106
- Bedrooms
- 3
- Bathrooms
- 3
- Full Baths
- 2
- Half Baths
- 1
- Living Area
- 1,678
- Lot Size (Acres)
- 0.06
- Style
- Colonial
- Year Built
- 2000
- County
- Prince William
- School District
- Prince William County Public Schools
Property Description
Major renovation in 2026 worth 50k. Beautifully renovated townhouse in the desirable Greenhill Crossing community. Freshly painted, this home offers a fresh and inviting atmosphere, perfect for creating lasting memories. The Colonial-style architecture, complemented by durable vinyl siding, enhances the home's curb appeal while providing a cozy retreat inside. Spanning 2,314 square feet, this end-of-row townhouse features three spacious bedrooms and two and a half bathrooms, ensuring ample space for relaxation and comfort. The fully finished basement, with garage access, adds versatility for entertainment or additional storage. The community is a true gem, offering a wealth of amenities including basketball courts, a community center, and a refreshing outdoor pool. Enjoy leisurely strolls along the jog/walk path or let the little ones explore the tot lots and playgrounds. The sense of camaraderie among neighbors fosters a welcoming environment, making it easy to feel at home. With convenient access to public services, everything you need is just a stone's throw away. This home is not just a place to live; it's a lifestyle. Embrace the warmth of Greenhill Crossing and make this stunning townhouse your new sanctuary. New washer/dryer 2026. Upgraded kitcen 2026. Brand new carpet allover the house 2026.
/u.realgeeks.media/bailey-team/TheBaileyTeamLOGO-2C_BLOCK.png)
Additional Information
- Subdivision
- Greenhill Crossing
- Taxes
- $5367
- HOA Fee
- $115
- HOA Frequency
- Monthly
- Amenities
- Basketball Courts, Common Grounds, Community Center, Jog/Walk Path, Pool - Outdoor, Tot Lots/Playground
- School District
- Prince William County Public Schools
- Garage
- Yes
- Garage Spaces
- 1
- Community Amenities
- Basketball Courts, Common Grounds, Community Center, Jog/Walk Path, Pool - Outdoor, Tot Lots/Playground
- Heating
- Forced Air
- Heating Fuel
- Natural Gas
- Cooling
- Central A/C
- Water
- Public
- Sewer
- Public Sewer
- Room Level
- Kitchen: Main, Breakfast Room: Main, Living Room: Main, Dining Room: Main
- Basement
- Yes
Mortgage Calculator
Listing courtesy of Green Homes Realty. Contact: 7034009633