4504 Kingston Rd, Woodbridge, VA 22193
- $475,000
- 4
- BD
- 2
- BA
- 988
- SqFt




- List Price
- $475,000
- Days on Market
- 4
- Status
- ACTIVE
- MLS#
- VAPW2126034
- Bedrooms
- 4
- Bathrooms
- 2
- Full Baths
- 2
- Living Area
- 988
- Lot Size (Acres)
- 0.26
- Style
- Bi-level
- Year Built
- 1971
- County
- Prince William
- School District
- Prince William County Public Schools
Property Description
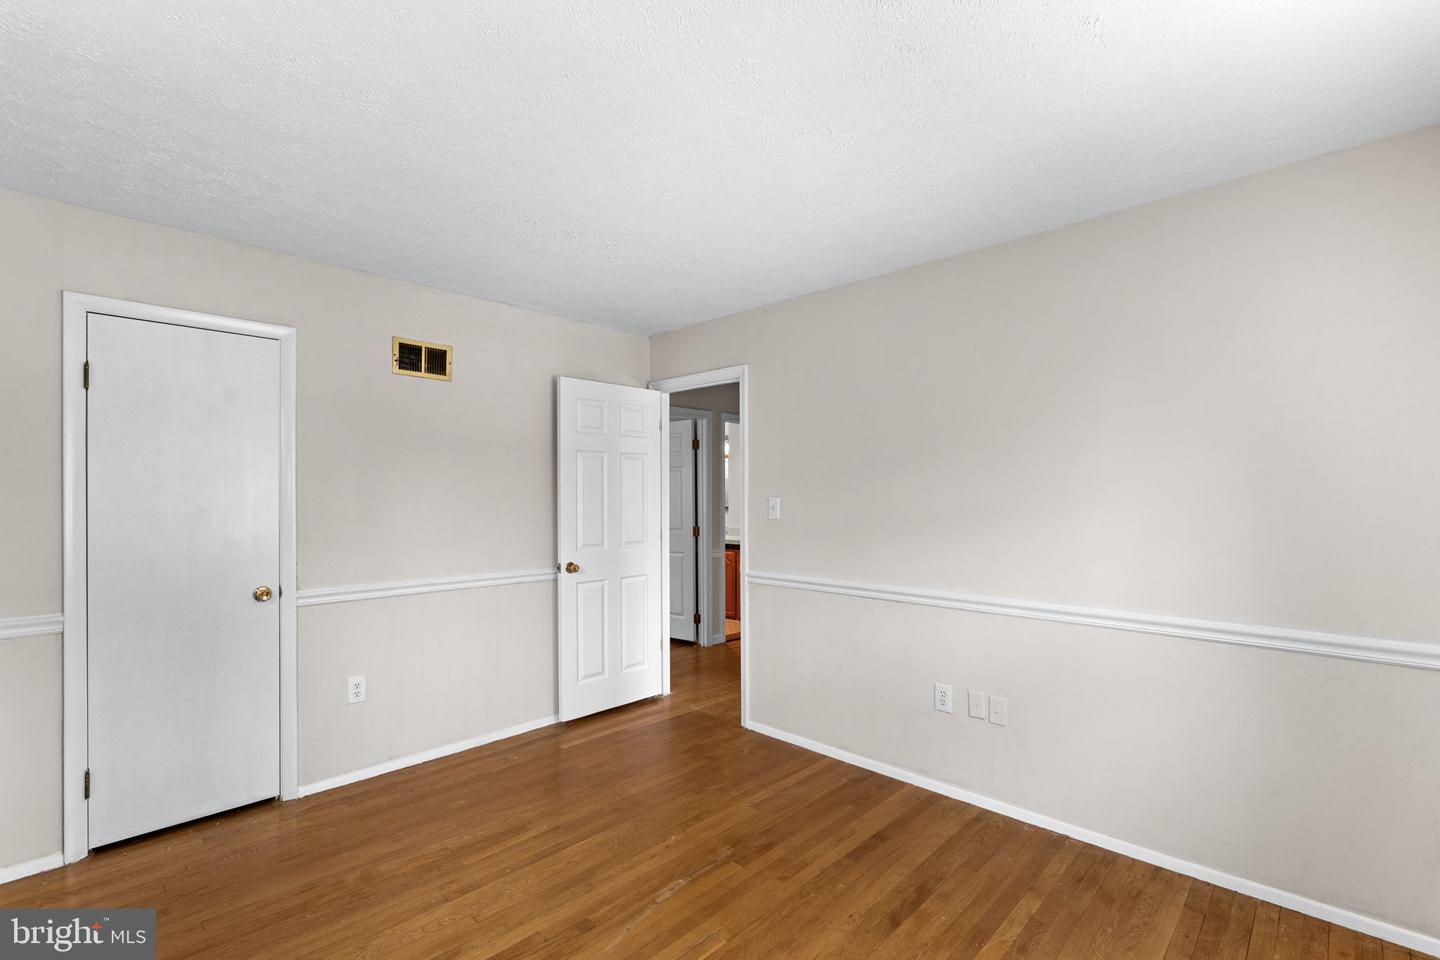
Opportunity awaits in this 4-bedroom, 2 full bath single-family home situated on over a quarter acre with a beautiful backyard setting. Offering the perfect blend of immediate comfort and future potential, this home is ready for you to move right in and update over time, allowing you to create your dream home while building equity. There's still time to enjoy the remainder of summer relaxing by the refreshing in-ground pool or entertaining family and friends from the screened-in porch overlooking the spacious fenced backyard. Freshly painted throughout, the home features hardwood flooring on the upper level, brand-new carpet on the lower level, a 2020 air conditioning system, low-maintenance vinyl siding, and an architectural shingle roof. Stainless steel appliances. Brand new pool cover and pool pump. Whether you're looking for your first home, extra space for a growing family, or an opportunity to personalize a home to your own style, this property offers endless possibilities. With great bones, a desirable lot, and many updates already in place, all that's missing are your finishing touches. Property is sold in "as is" condition. Some photos have been virtually staged.
/u.realgeeks.media/bailey-team/TheBaileyTeamLOGO-2C_BLOCK.png)
Additional Information
- Subdivision
- Dale City
- Taxes
- $4486
- School District
- Prince William County Public Schools
- Fireplaces
- 1
- Flooring
- Hardwood, Carpet, Vinyl, Ceramic Tile
- Pool Description
- Vinyl, In Ground
- Heating
- Baseboard - Hot Water
- Heating Fuel
- Natural Gas
- Cooling
- Ceiling Fan(s), Central A/C
- Roof
- Architectural Shingle
- Water
- Public
- Sewer
- Public Sewer
- Room Level
- Kitchen: Upper 1, Bedroom 4: Main, Recreation Room: Main, Storage Room: Main, Living Room: Upper 1, Bedroom 1: Upper 1, Bedroom 2: Upper 1, Bedroom 3: Upper 1, Screened Porch: Upper 1
Mortgage Calculator
Listing courtesy of Pearson Smith Realty, LLC. Contact: listinginquires@pearsonsmithrealty.com