1914 Fort Monroe Ct, Dumfries, VA 22026
- $359,900
- 3
- BD
- 3
- BA
- 1,280
- SqFt




- List Price
- $359,900
- Days on Market
- 5
- Status
- ACTIVE
- MLS#
- VAPW2125992
- Bedrooms
- 3
- Bathrooms
- 3
- Full Baths
- 2
- Half Baths
- 1
- Living Area
- 1,280
- Lot Size (Acres)
- 0.05
- Style
- Colonial
- Year Built
- 1986
- County
- Prince William
- School District
- Prince William County Public Schools
Property Description
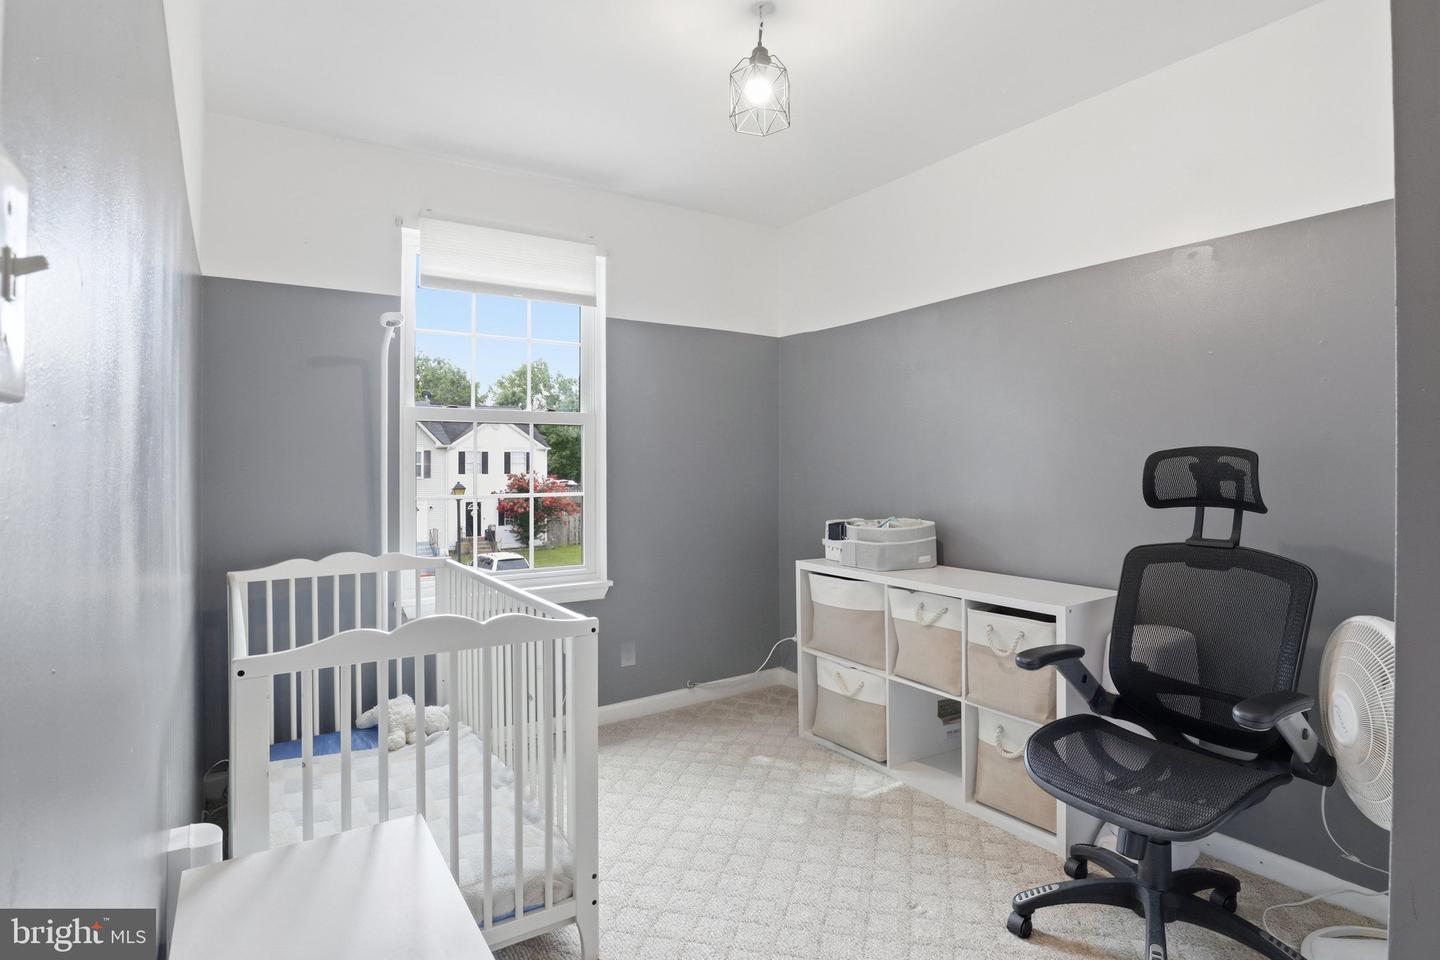
HOME OWNERS REQUEST NO SHOWINGS TUESDAY AND WEDNESDAY!! Welcome to this light-filled 3-bedroom, 2.5-bath end-unit townhome, perfectly positioned on a spacious corner lot. A charming white picket fence frames the front yard, while the oversized, fully fenced backyard offers an impressive amount of outdoor space rarely found in townhome living. Enjoy relaxing or entertaining on the patio, with a lockable storage shed providing convenient space for tools, bikes, and seasonal items. Inside, hardwood flooring extends throughout the main level and up the staircase, creating a warm and inviting feel. The end-unit location brings in abundant natural light, and the glass door leading to the backyard makes indoor-outdoor living effortless. Additional highlights include newer appliances, a washer and dryer, a newer HVAC system, and a recently replaced roof. Residents also enjoy access to the community pool and neighborhood amenities. Commuters will appreciate the exceptional location just minutes from I-95, commuter lots, the VRE, Quantico Marine Corps Base, Stonebridge at Potomac Town Center, shopping, dining, and everyday conveniences. With its rare outdoor space, desirable end-unit setting, thoughtful updates, and commuter-friendly location, this home is ready to welcome its next owner. Schedule your private showing today!
/u.realgeeks.media/bailey-team/TheBaileyTeamLOGO-2C_BLOCK.png)
Additional Information
- Subdivision
- Williamstown
- Taxes
- $3291
- HOA Fee
- $70
- HOA Frequency
- Monthly
- Interior Features
- Dining Area, Primary Bath(s)
- Amenities
- Common Grounds
- School District
- Prince William County Public Schools
- Flooring
- Carpet, Solid Hardwood
- Exterior Features
- Secure Storage, Sidewalks
- Community Amenities
- Common Grounds
- Heating
- Heat Pump(s)
- Heating Fuel
- Electric
- Cooling
- Central A/C
- Roof
- Asphalt
- Utilities
- Electric Available, Sewer Available, Water Available
- Water
- Public
- Sewer
- Public Sewer
- Room Level
- Dining Room: Main, Kitchen: Main, Living Room: Main
Mortgage Calculator
Listing courtesy of CENTURY 21 New Millennium. Contact: 7039224010