15092 Stepping Stone Dr, Haymarket, VA 20169
- $950,000
- 4
- BD
- 4
- BA
- 3,036
- SqFt













- List Price
- $950,000
- Price Change
- ▼ $9,900 1788556992
- Days on Market
- 49
- Status
- ACTIVE
- MLS#
- VAPW2125762
- Bedrooms
- 4
- Bathrooms
- 4
- Full Baths
- 3
- Half Baths
- 1
- Living Area
- 3,036
- Lot Size (Acres)
- 0.28
- Style
- Colonial
- Year Built
- 2002
- County
- Prince William
- School District
- Prince William County Public Schools
Property Description
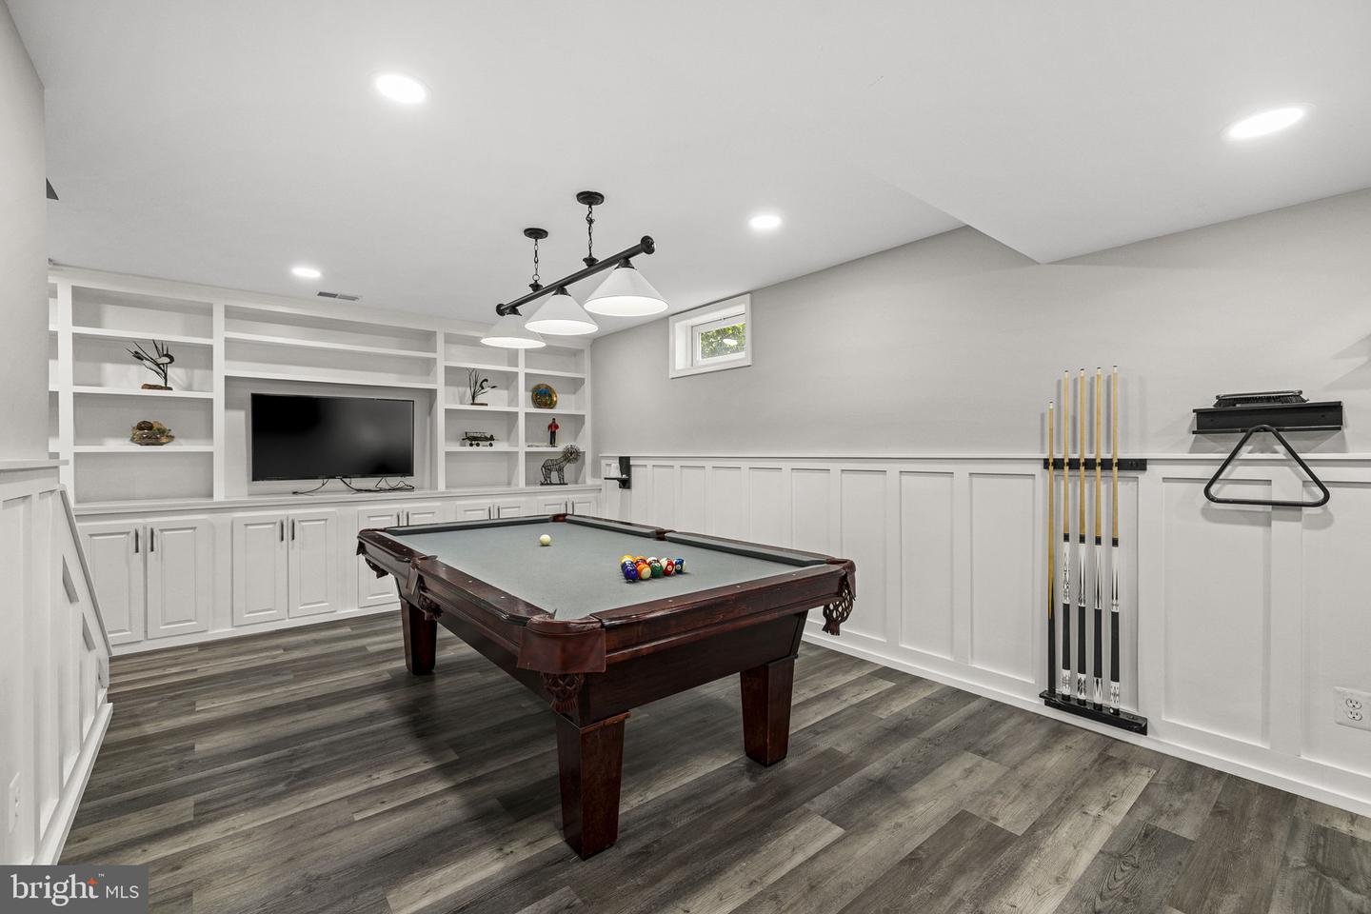
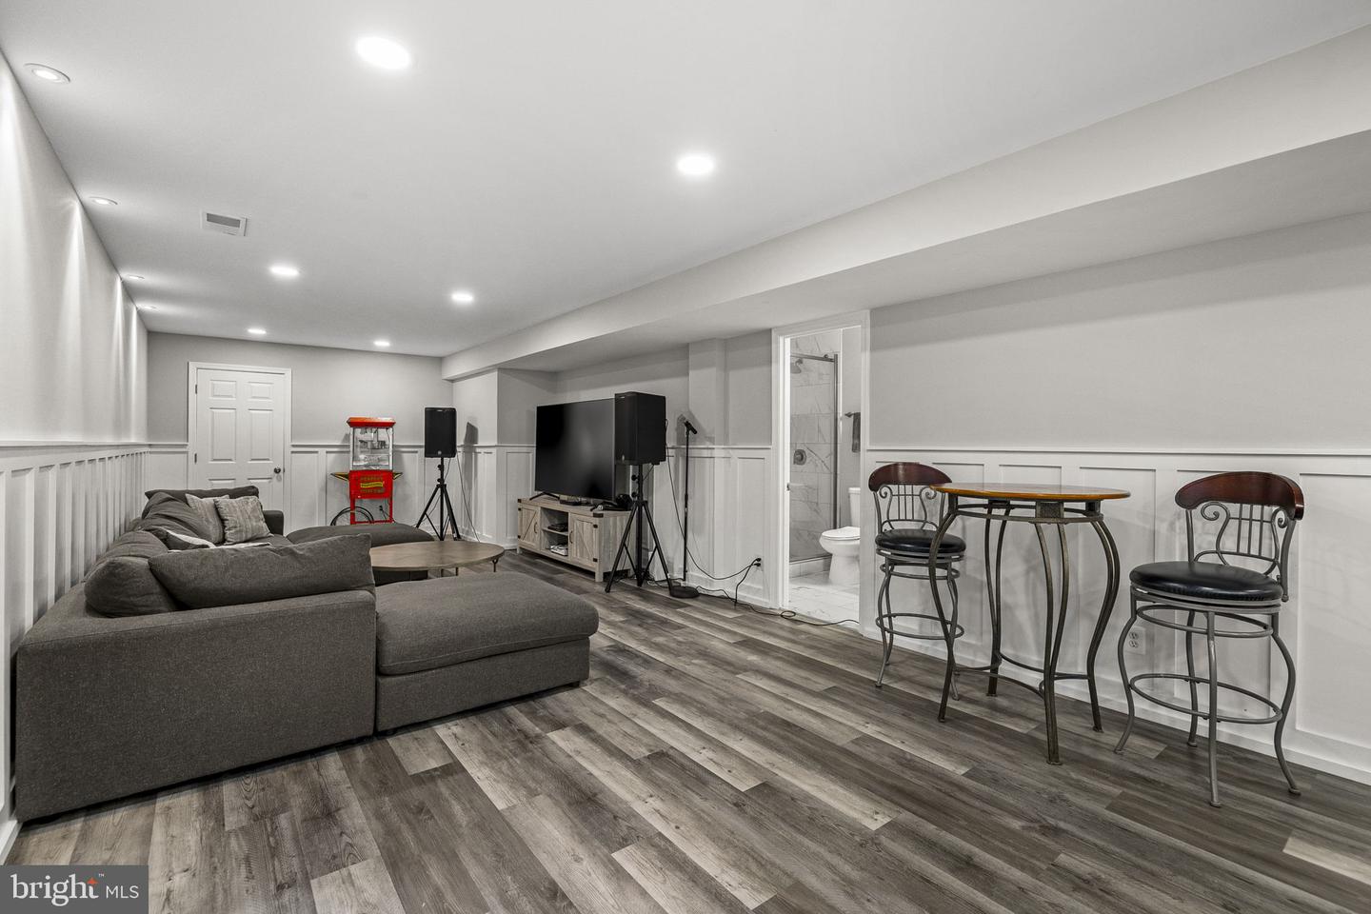
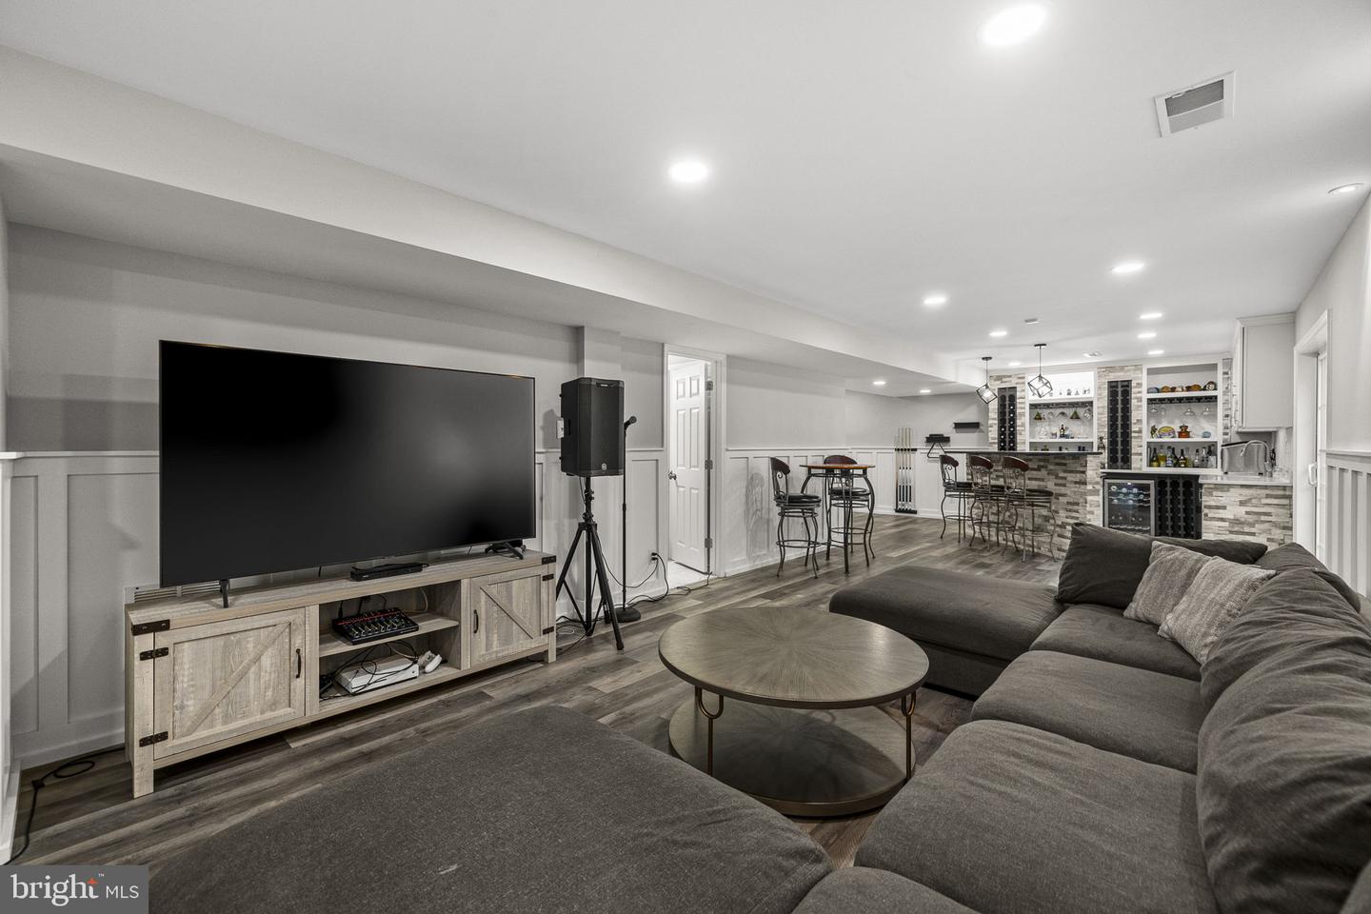
15092 Stepping Stone Dr offers over 4,400 finished square feet of living space, a beautifully designed outdoor retreat and a fully finished lower level built for entertaining. Step outside to a multi-level deck overlooking the patio and outdoor cooking area, all surrounded by mature trees that create a surprisingly private setting. Beyond the patio is additional usable yard space ready for a garden, lawn, hammock or whatever comes next. Inside, the home has been thoughtfully updated over the last several years, including an extensively renovated lower level featuring a full bath, den, wet bar, game/pool/movie area and a spacious recreation room. It is an entire additional level of living and entertaining space. Potential for additional room and full bathroom in basement (estimate available upon request). Major improvements include HVAC replacement in 2022, roof replacement in 2018 and a new water heater in 2020. A complete list of improvements is available. Located in Haymarket's Westmarket community, the home is tucked into a no-thru neighborhood while remaining convenient to Routes 66 and 15, shopping, restaurants and downtown Haymarket. If indoor space, outdoor living and a location convenient to everything are high on your list, 15092 Stepping Stone Dr deserves a closer look. Schedule your private tour today!
/u.realgeeks.media/bailey-team/TheBaileyTeamLOGO-2C_BLOCK.png)
Additional Information
- Subdivision
- Westmarket
- Taxes
- $8032
- HOA Fee
- $295
- HOA Frequency
- Quarterly
- Interior Features
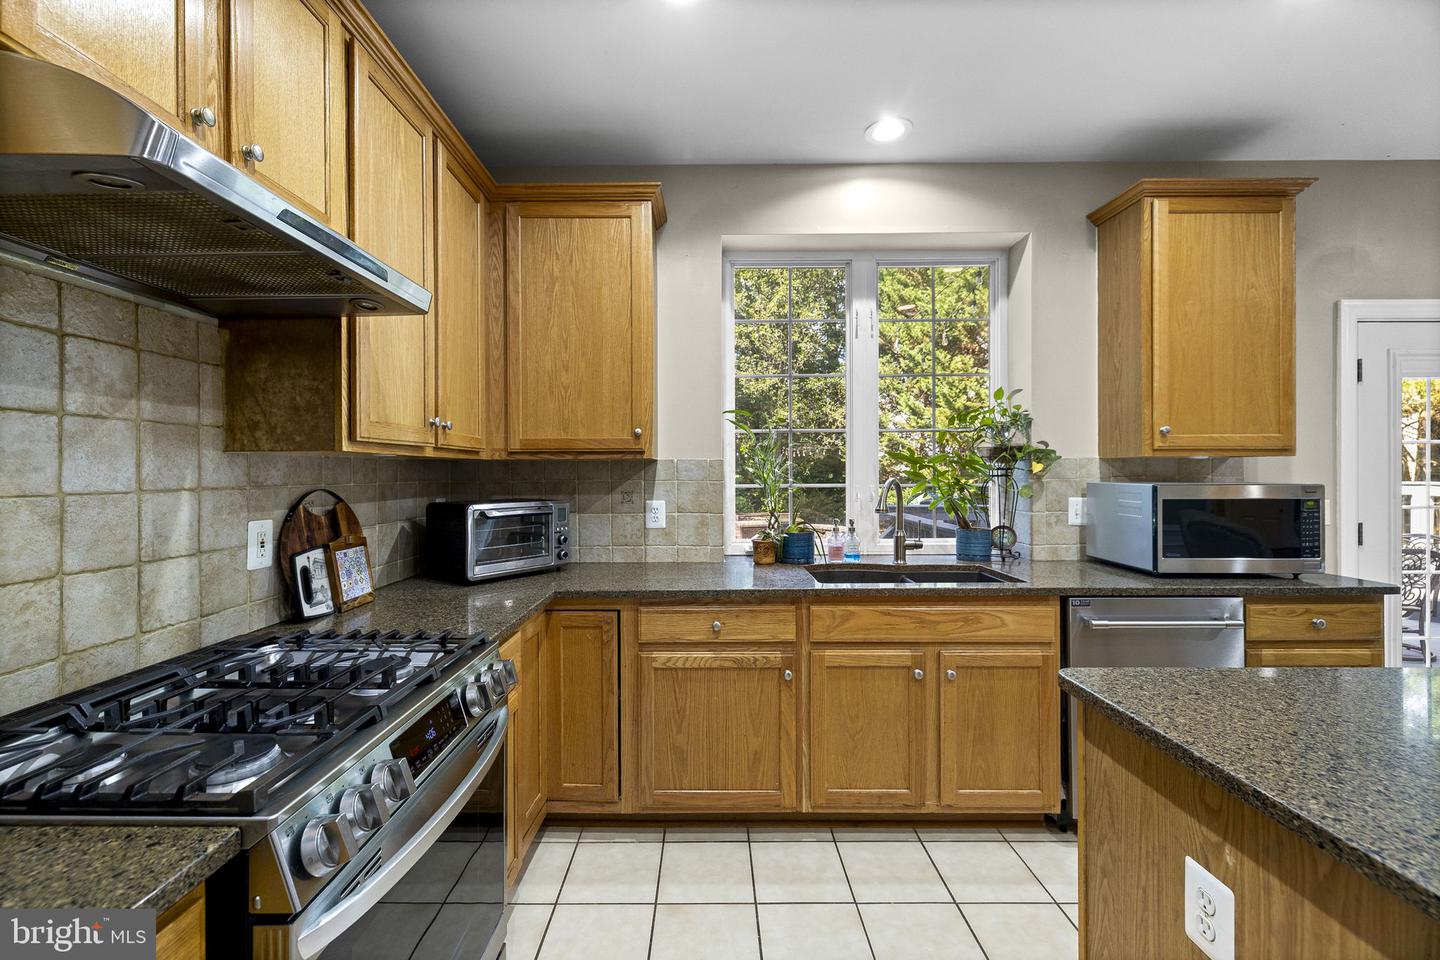
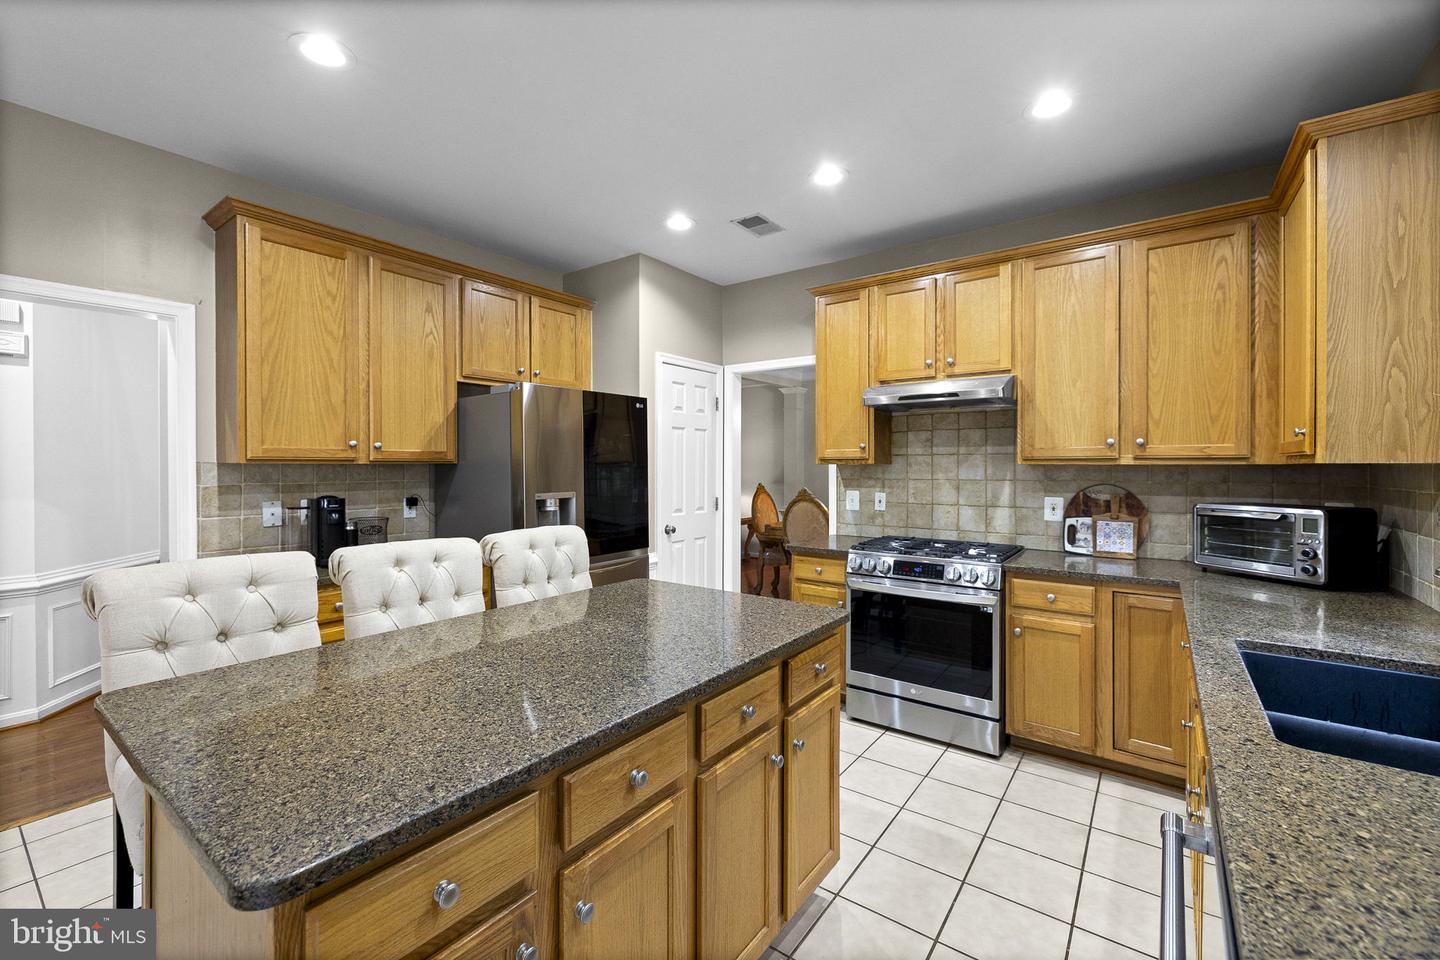
- Bathroom - Walk-In Shower, Bar, Breakfast Area, Carpet, Crown Moldings, Family Room Off Kitchen, Formal/Separate Dining Room, Kitchen - Eat-In, Kitchen - Island, Kitchen - Table Space, Pantry, Recessed Lighting, Walk-in Closet(s), Wood Floors, Bathroom - Soaking Tub, Built-Ins, Chair Railings, Dining Area, Floor Plan - Open, Primary Bath(s), Sprinkler System
- Amenities
- Pool - Outdoor, Recreational Center
- School District
- Prince William County Public Schools
- Elementary School
- Alvey
- Middle School
- Ronald Wilson Regan
- High School
- Battlefield
- Fireplaces
- 1
- Fireplace Description
- Mantel(s), Screen, Wood
- Flooring
- Ceramic Tile, Hardwood, Carpet
- Garage
- Yes
- Garage Spaces
- 2
- Exterior Features
- BBQ Grill, Extensive Hardscape, Exterior Lighting, Gutter System, Other
- Community Amenities
- Pool - Outdoor, Recreational Center
- View
- Garden/Lawn, Trees/Woods
- Heating
- 90% Forced Air
- Heating Fuel
- Natural Gas
- Cooling
- Central A/C
- Water
- Public
- Sewer
- Public Sewer
- Room Level
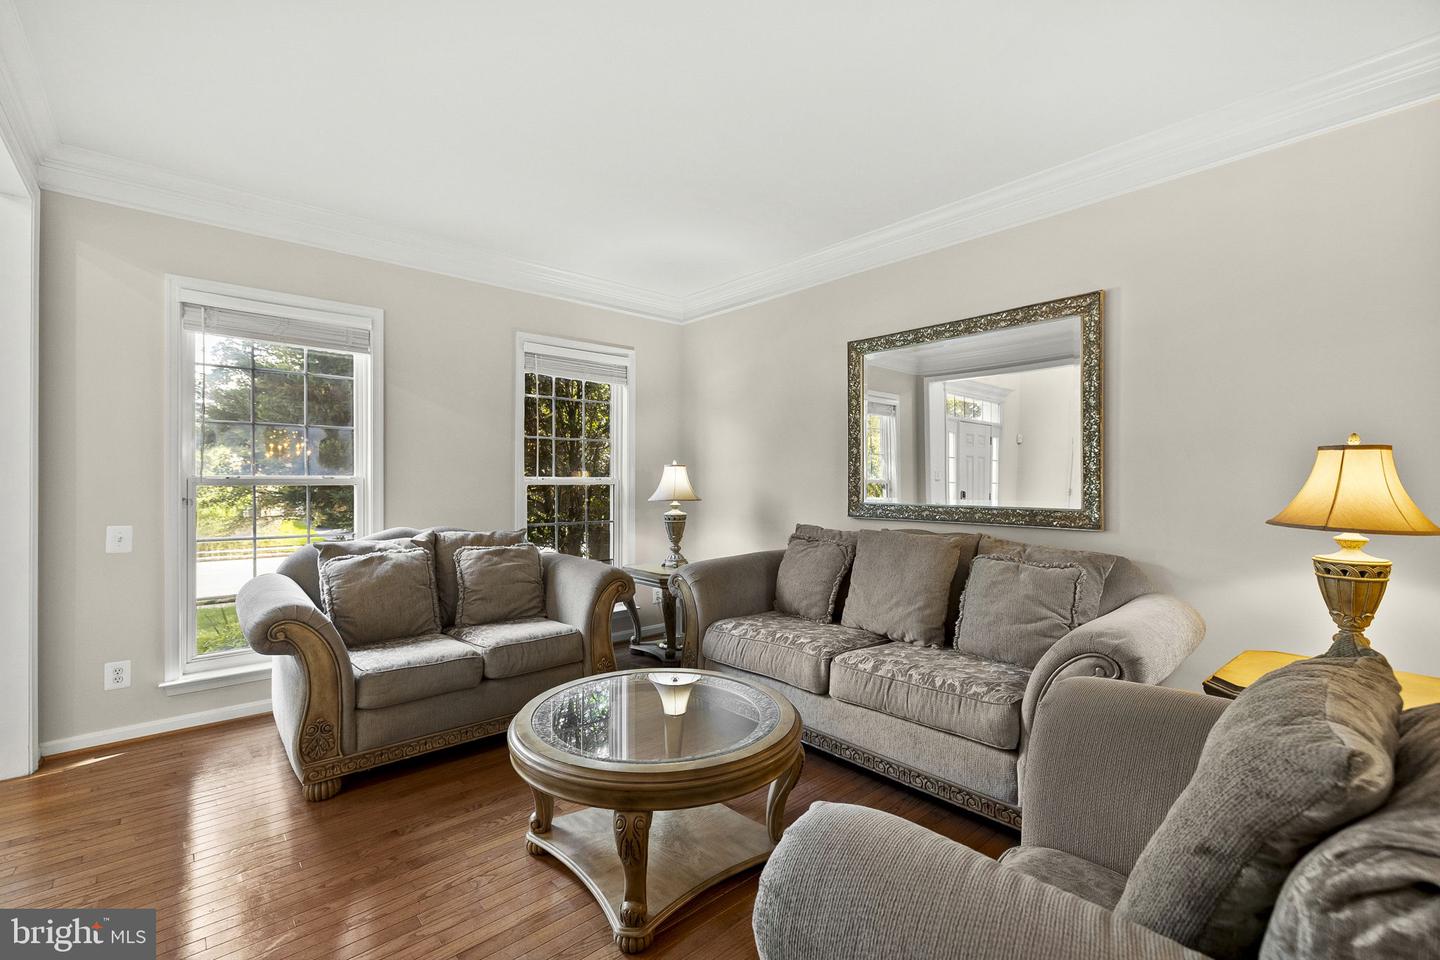
- Primary Bedroom: Upper 1, Primary Bathroom: Upper 1, Bedroom 2: Upper 1, Bedroom 3: Upper 1, Bedroom 4: Upper 1, Bathroom 2: Upper 1, Dining Room: Main, Living Room: Main, Foyer: Main, Office: Main, Kitchen: Main, Family Room: Main, Half Bath: Main, Bathroom 3: Lower 1, Recreation Room: Lower 1, Bonus Room: Lower 1, Other: Lower 1, Laundry: Upper 1
- Basement
- Yes
Mortgage Calculator
Listing courtesy of Real Broker, LLC. Contact: 8504500442