6440 Fox Den Rd, Manassas, VA 20112
- $899,900
- 4
- BD
- 3
- BA
- 3,450
- SqFt






- List Price
- $899,900
- Days on Market
- 4
- Status
- ACTIVE
- MLS#
- VAPW2125322
- Bedrooms
- 4
- Bathrooms
- 3
- Full Baths
- 2
- Half Baths
- 1
- Living Area
- 3,450
- Lot Size (Acres)
- 1.08
- Style
- Colonial
- Year Built
- 1998
- County
- Prince William
- School District
- Prince William County Public Schools
Property Description
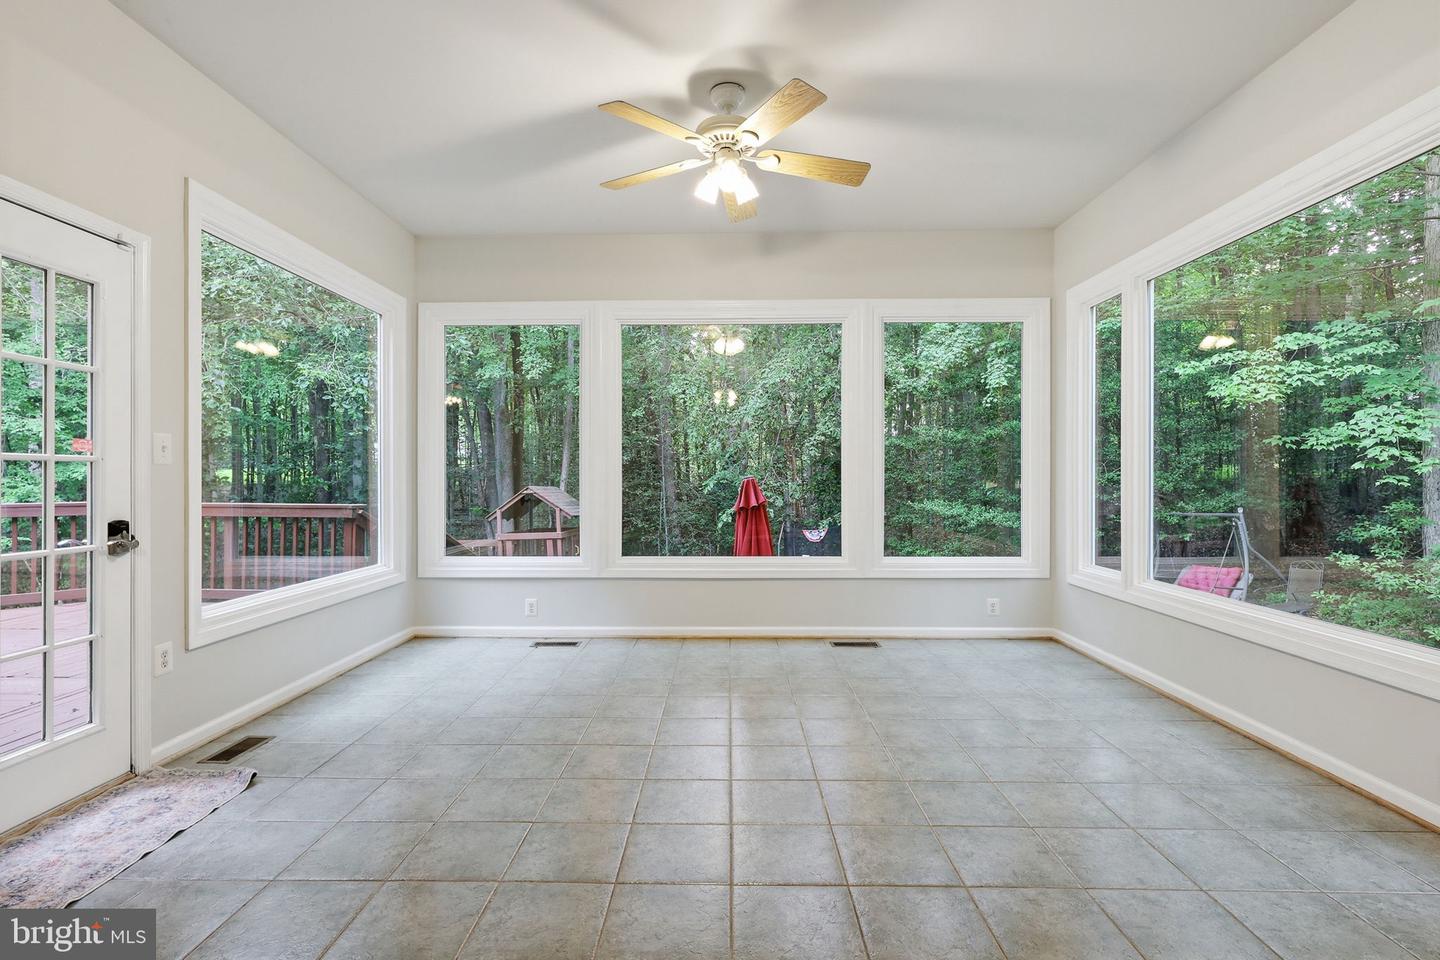
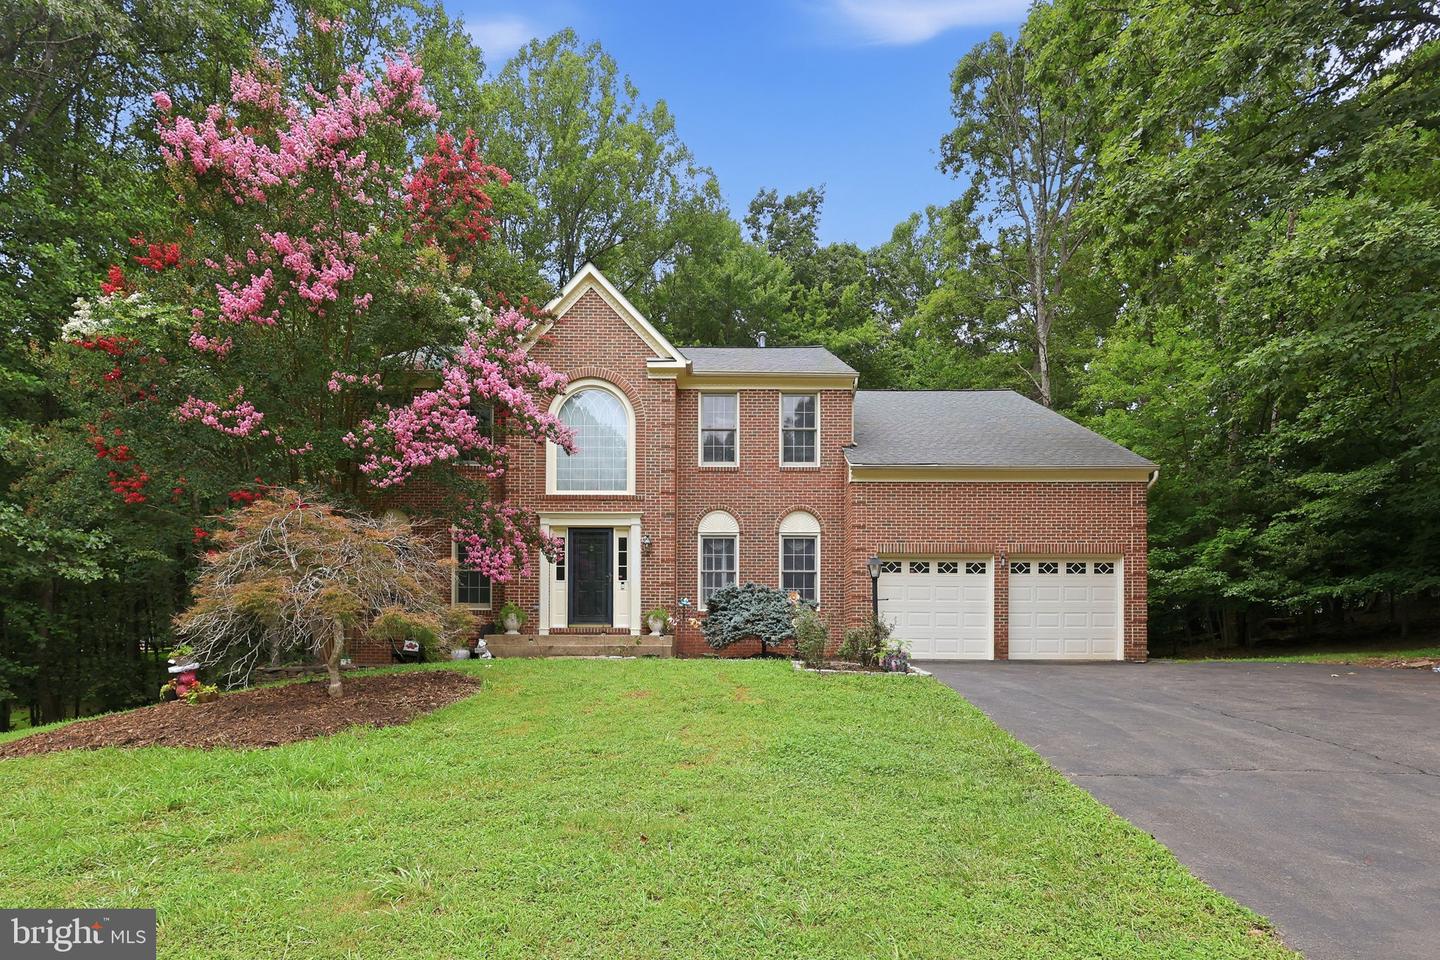
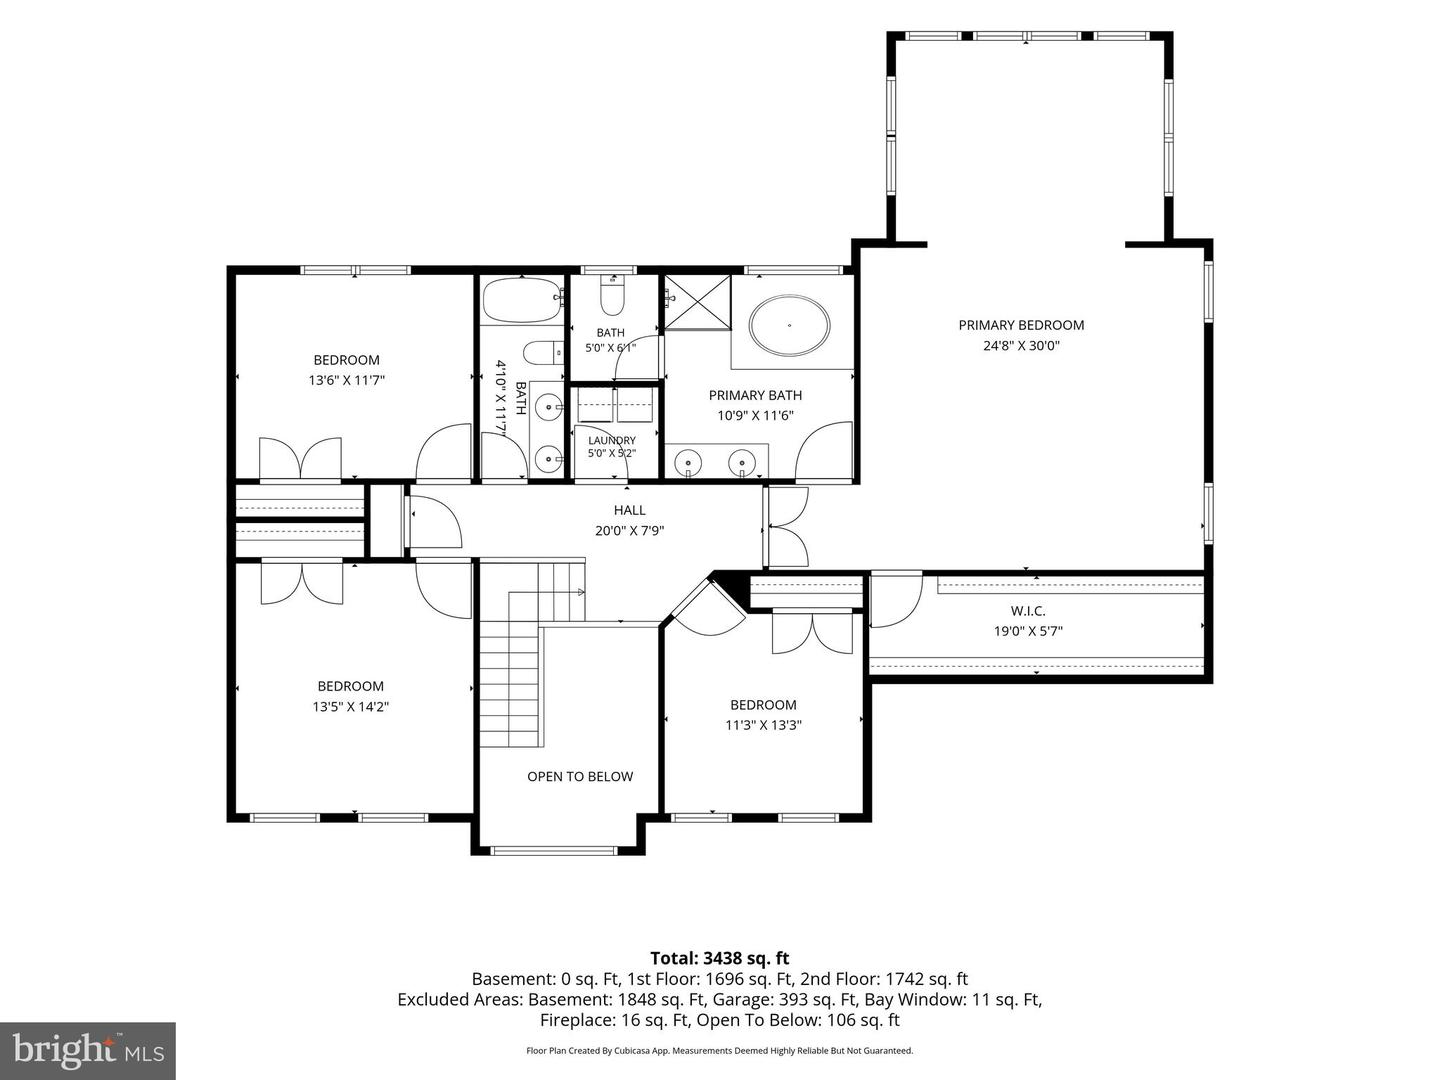
Welcome to 6440 Fox Den Road, a spacious home nestled on over an acre of beautiful property in the sought-after Barrington Oaks community. The main level features a living room, formal dining room, private office, family room with a cozy gas fireplace, a convenient half bathroom, and a bright sunroom that fills the home with natural light. The kitchen offers a large center island along with plenty of cabinet and prep space. Upstairs, the expansive primary suite feels like a true retreat, featuring a private sitting room, a large walk-in closet, and an en-suite bathroom with a soaking tub, separate shower, and double vanity. Three additional bedrooms, a full hallway bathroom with a double vanity, and a convenient upper-level laundry room with a newer washer and dryer complete the second floor. The unfinished basement offers incredible potential for additional living space. Whether you envision a recreation room, home gym, home theater, or all three, this space is ready to be customized to fit your needs. Venture outside and enjoy your own private backyard oasis. Set on 1.08 acres with peaceful wooded views, the property offers a spacious yard, a relaxing hot tub, a fire pit, and plenty of room to entertain or simply unwind. Conveniently located near shopping, dining, parks, schools, and major commuter routes, this home offers the perfect combination of space, privacy, and accessibility. Don't miss your opportunity to see this wonderful home. Schedule your private tour today!
/u.realgeeks.media/bailey-team/TheBaileyTeamLOGO-2C_BLOCK.png)
Additional Information
- Subdivision
- Barrington Oaks
- Taxes
- $8122
- Interior Features
- Bathroom - Soaking Tub, Bathroom - Walk-In Shower, Bathroom - Tub Shower, Carpet, Ceiling Fan(s), Chair Railings, Crown Moldings, Formal/Separate Dining Room, Floor Plan - Traditional, Kitchen - Island, Wood Floors, Walk-in Closet(s), Primary Bath(s)
- School District
- Prince William County Public Schools
- Elementary School
- Marshall
- Middle School
- Benton
- Fireplaces
- 1
- Fireplace Description
- Gas/Propane
- Flooring
- Carpet, Wood, Luxury Vinyl Plank, Laminate Plank
- Garage
- Yes
- Garage Spaces
- 2
- Exterior Features
- Hot Tub, Play Equipment
- View
- Trees/Woods
- Heating
- Forced Air
- Heating Fuel
- Natural Gas
- Cooling
- Central A/C
- Water
- Well
- Sewer
- Private Septic Tank
- Room Level
- Basement: Lower 1, Foyer: Main, Kitchen: Main, Living Room: Main, Dining Room: Main, Office: Main, Family Room: Main, Sun/Florida Room: Main, Half Bath: Main, Primary Bedroom: Upper 1, Primary Bathroom: Upper 1, Laundry: Upper 1, Bedroom 2: Upper 1, Bedroom 3: Upper 1, Bedroom 4: Upper 1, Bathroom 2: Upper 1
- Basement
- Yes
Mortgage Calculator
Listing courtesy of EXP Realty, LLC. Contact: 8668257169