4496 Occoquan View Ct, Woodbridge, VA 22192
- $1,945,000
- 6
- BD
- 7
- BA
- 4,042
- SqFt






- List Price
- $1,945,000
- Price Change
- ▼ $50,000 1787630306
- Days on Market
- 109
- Status
- ACTIVE
- MLS#
- VAPW2117650
- Bedrooms
- 6
- Bathrooms
- 7
- Full Baths
- 6
- Half Baths
- 1
- Living Area
- 4,042
- Lot Size (Acres)
- 5.34
- Style
- Contemporary
- Year Built
- 1987
- County
- Prince William
- School District
- Prince William County Public Schools
Property Description
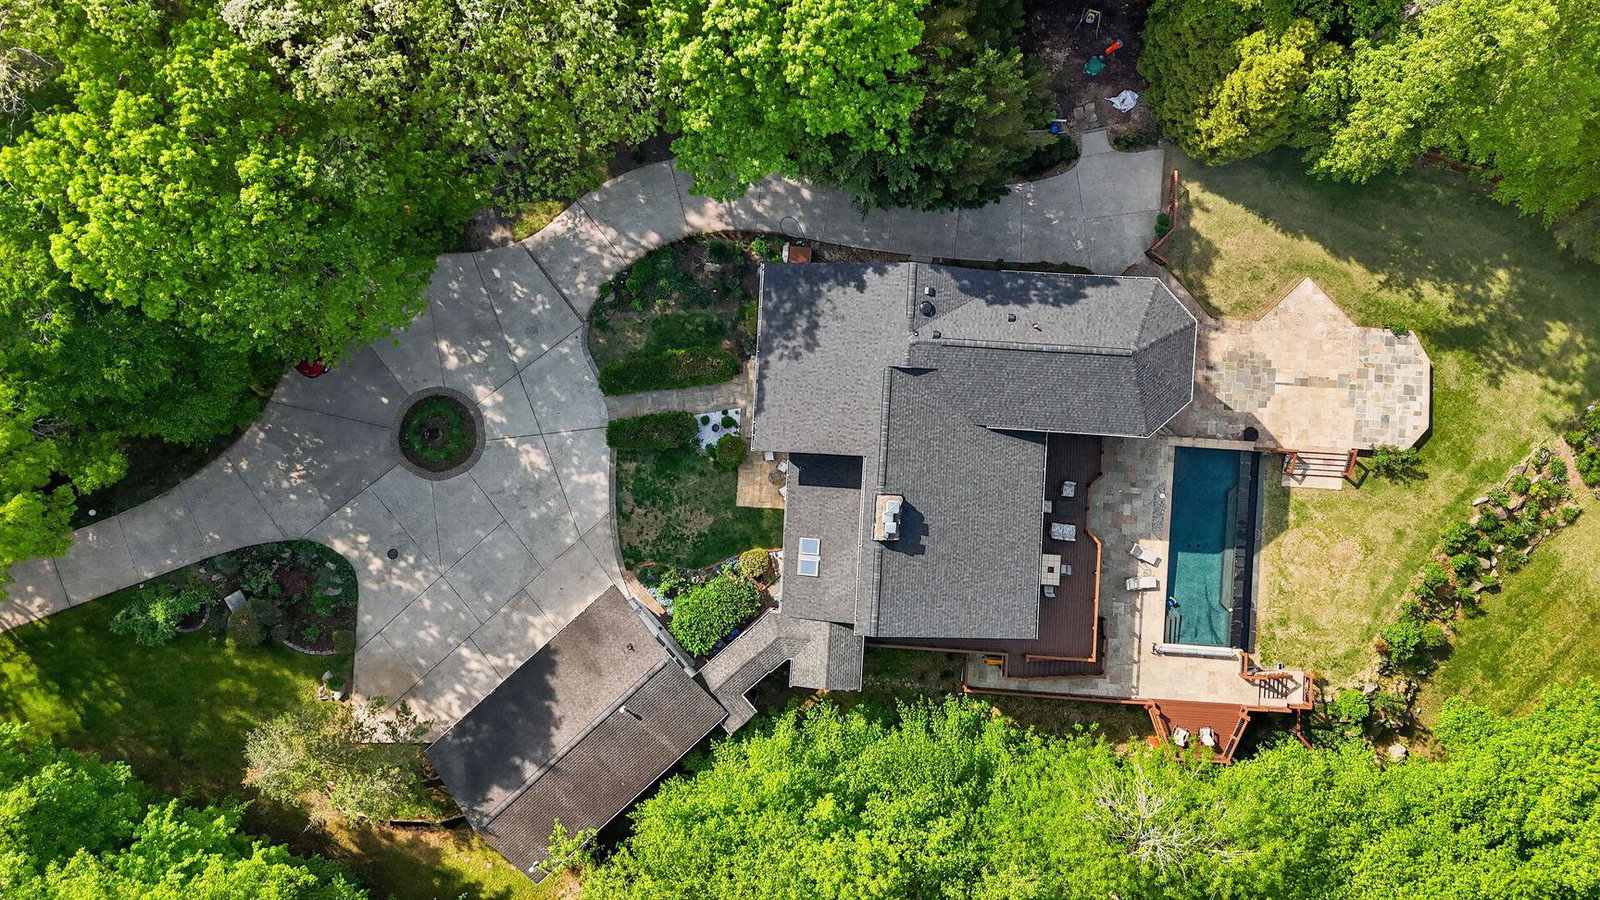
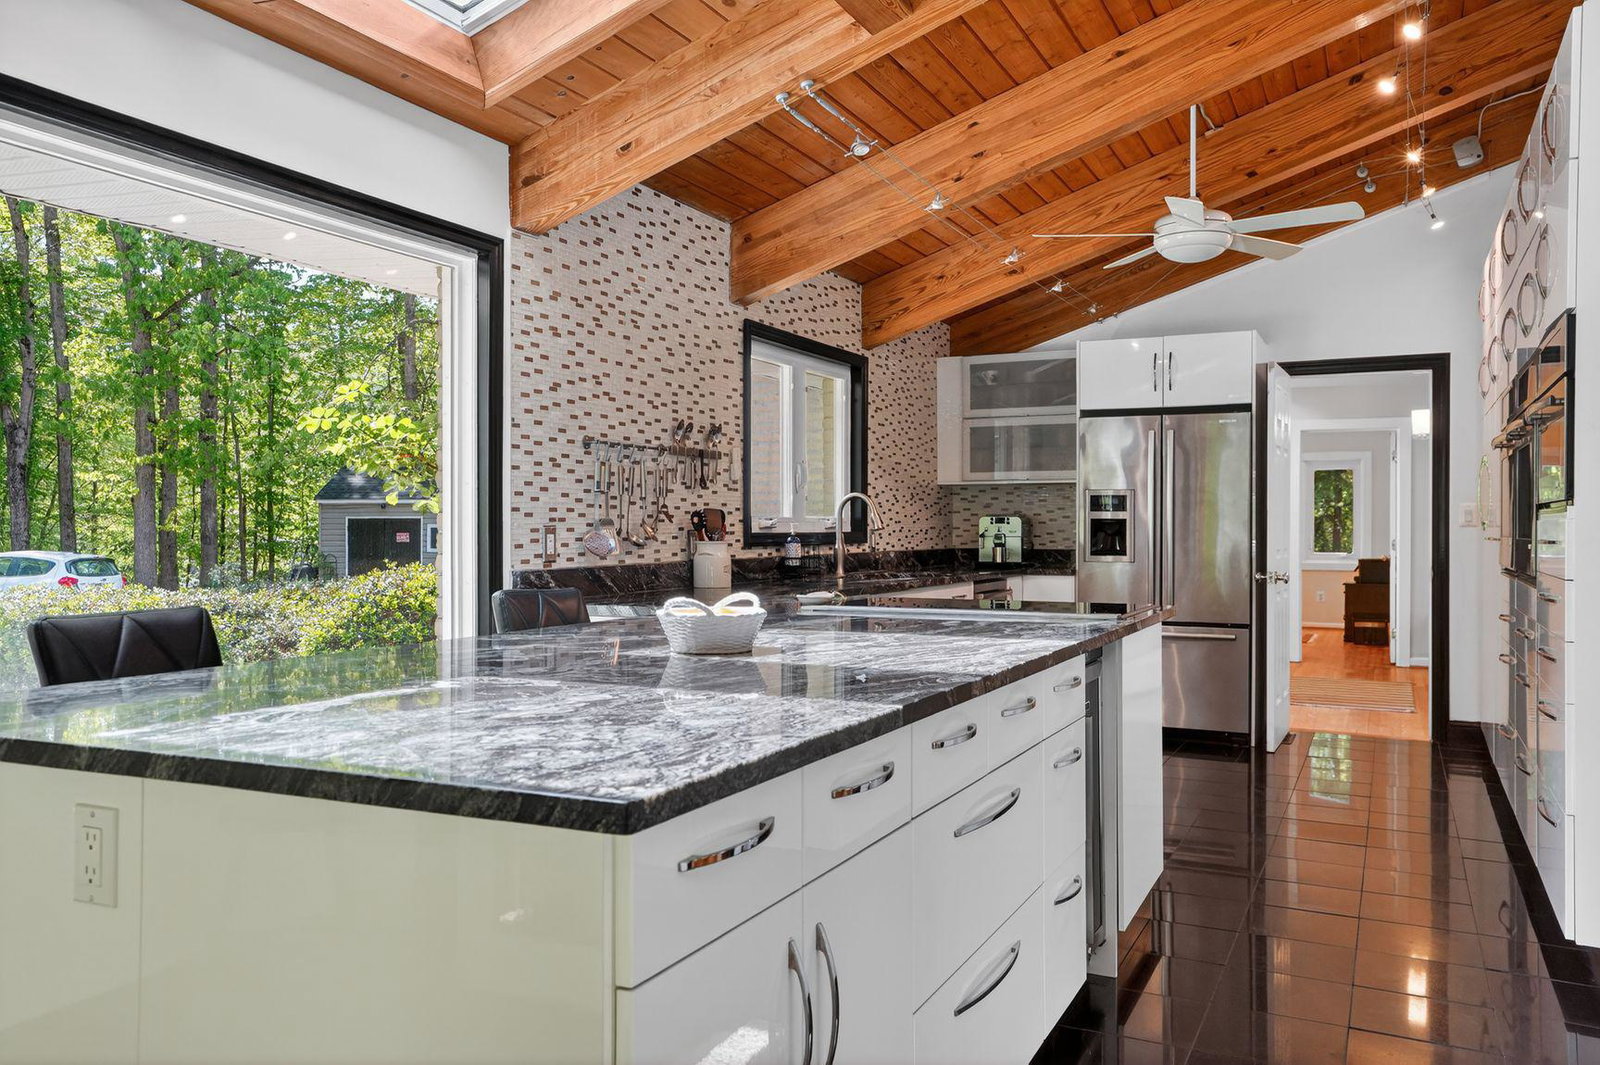
MOTIVATED SELLER. One of the best waterfront properties in Northern Virginia. Surrounded on 3 sides by water, this is a sprawling, incredibly private contemporary compound on the Occoquan Reservoir. Boating, fishing and swimming are all outside your back door. Tremendous, sweeping WATERFRONT VIEWS with gazebo and private dock. The contemporary home features a huge great room, dining room and study with water views. Amazing gourmet kitchen with vaulted ceiling, contemporary cabinets, high-end appliances, and huge windows. Upgraded European baths with designer tile. Massive primary suite with balcony, steam shower, and huge closets. Decks, patios, and an In-ground infinity pool overlooking the water. 3 car garage with separate in-law suite underneath. Big lower level with bar, theatre room, and office. Brand new roof.
/u.realgeeks.media/bailey-team/TheBaileyTeamLOGO-2C_BLOCK.png)
Additional Information
- Subdivision
- Lake Occoquan
- Taxes
- $11643
- HOA Fee
- $84
- HOA Frequency
- Monthly
- Interior Features
- Breakfast Area, Built-Ins, Combination Dining/Living, Entry Level Bedroom, Floor Plan - Open, Kitchen - Eat-In, Kitchen - Table Space, Other, Primary Bath(s), Stove - Wood, Wet/Dry Bar, Window Treatments, Wood Floors
- School District
- Prince William County Public Schools
- Elementary School
- Westridge
- Middle School
- Benton
- High School
- Charles J. Colgan Senior
- Fireplaces
- 3
- Fireplace Description
- Equipment, Mantel(s), Screen
- Garage
- Yes
- Garage Spaces
- 3
- Pool Description
- In Ground
- View
- River, Water
- Heating
- Forced Air
- Heating Fuel
- Electric
- Cooling
- Ceiling Fan(s), Central A/C
- Water
- Well
- Sewer
- Septic Exists
- Room Level
- Great Room: Main, Kitchen: Main, Dining Room: Main, Recreation Room: Lower 1, Exercise Room: Lower 1, Office: Lower 1, Laundry: Lower 1, In-Law/auPair/Suite: Lower 1
- Basement
- Yes