38392 Stone Eden Dr, Hamilton, VA 20158
- $1,325,000
- 5
- BD
- 4
- BA
- 3,102
- SqFt














- List Price
- $1,325,000
- Days on Market
- 14
- Status
- ACTIVE
- MLS#
- VALO2133880
- Bedrooms
- 5
- Bathrooms
- 4
- Full Baths
- 3
- Half Baths
- 1
- Living Area
- 3,102
- Lot Size (Acres)
- 3.05
- Style
- Colonial
- Year Built
- 2000
- County
- Loudoun
- School District
- Loudoun County Public Schools
Property Description
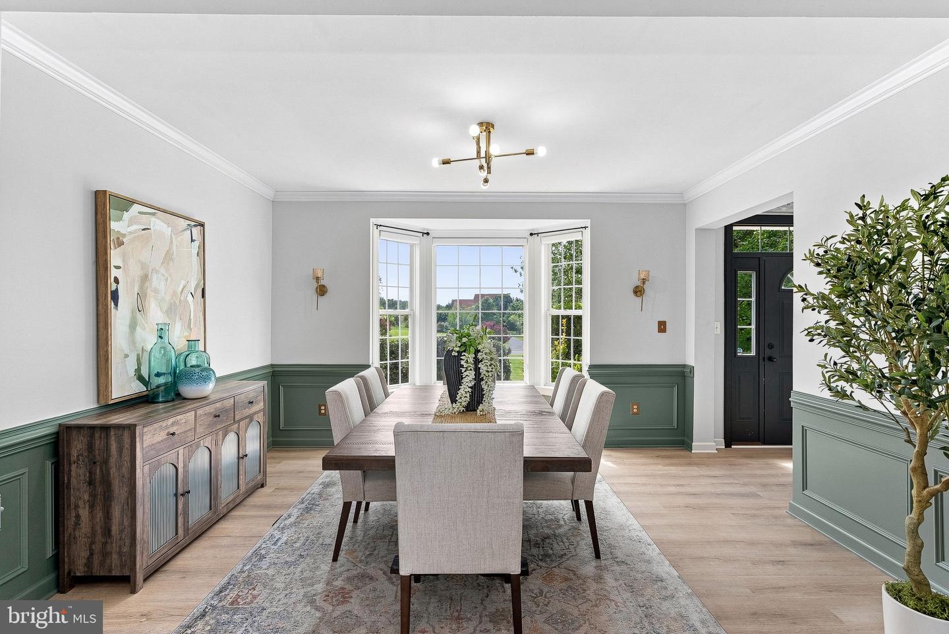
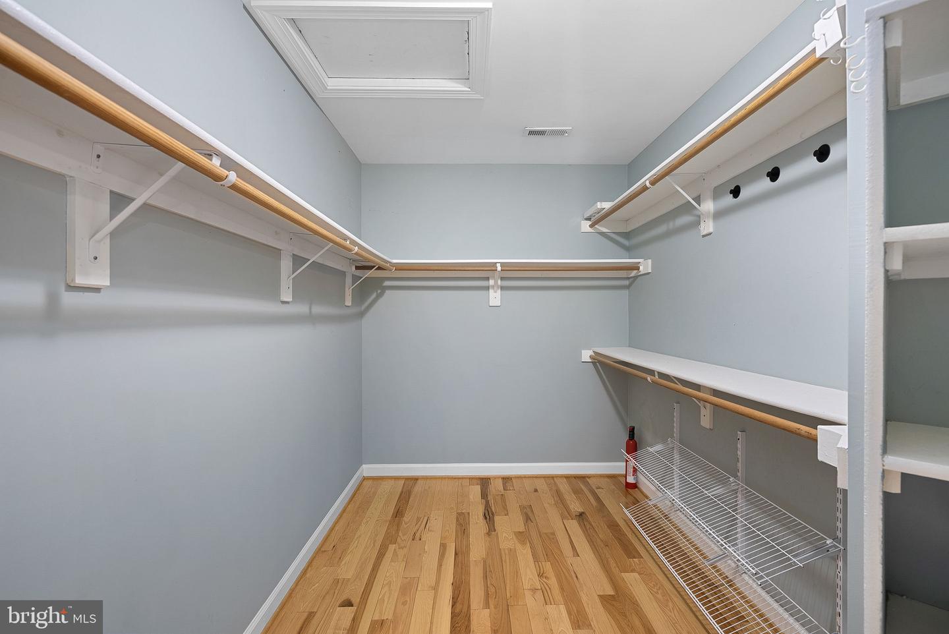
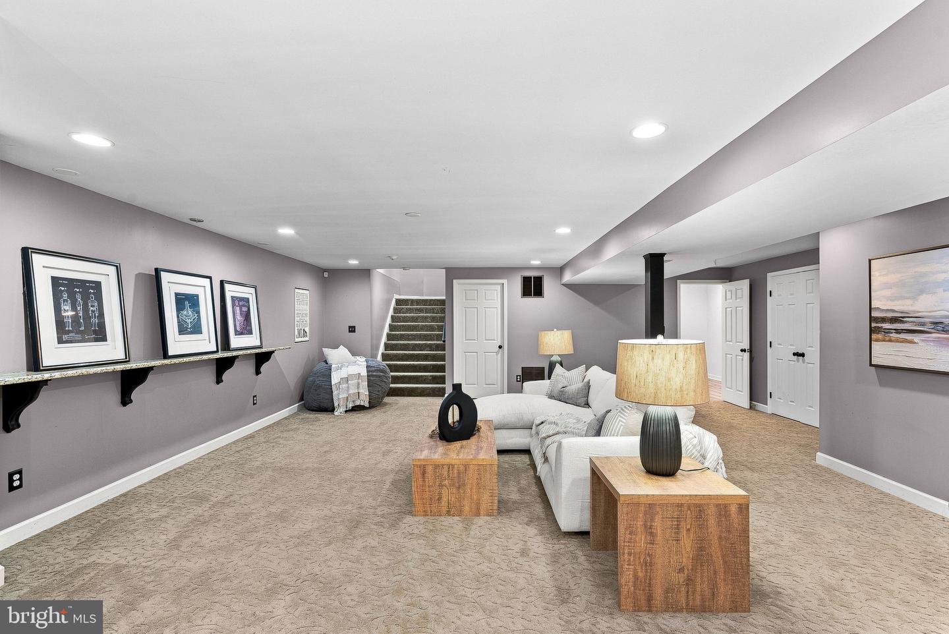
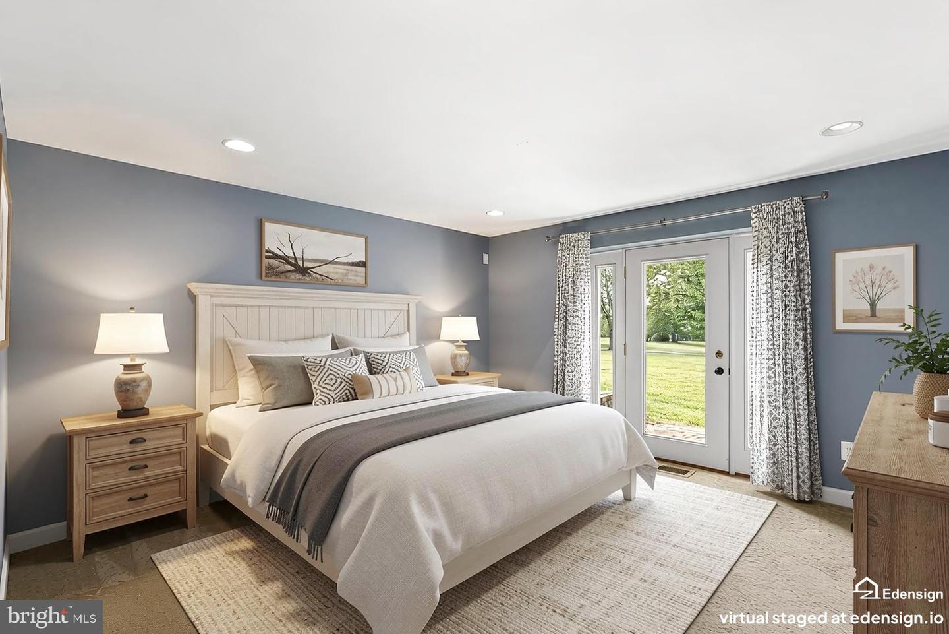
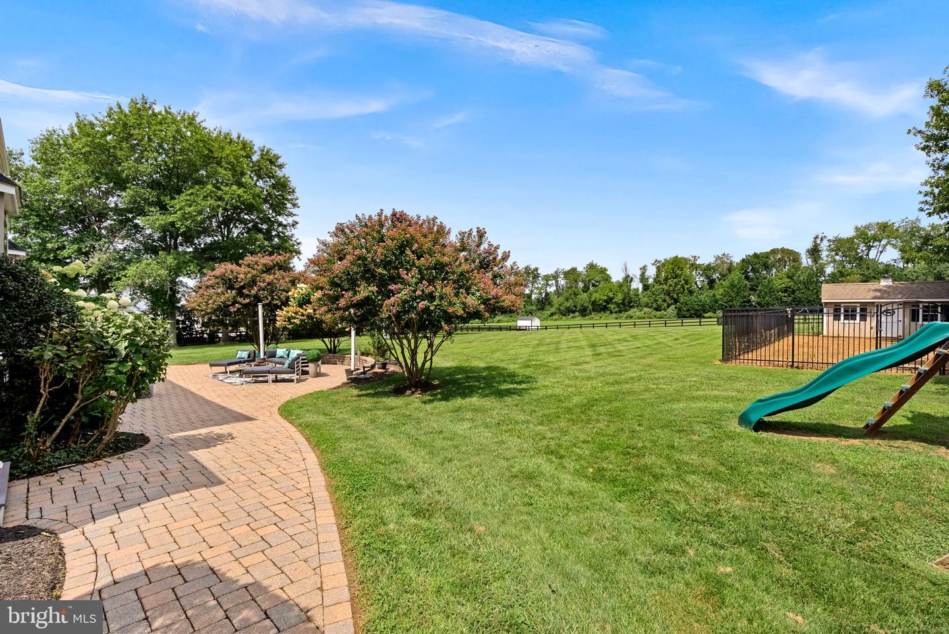
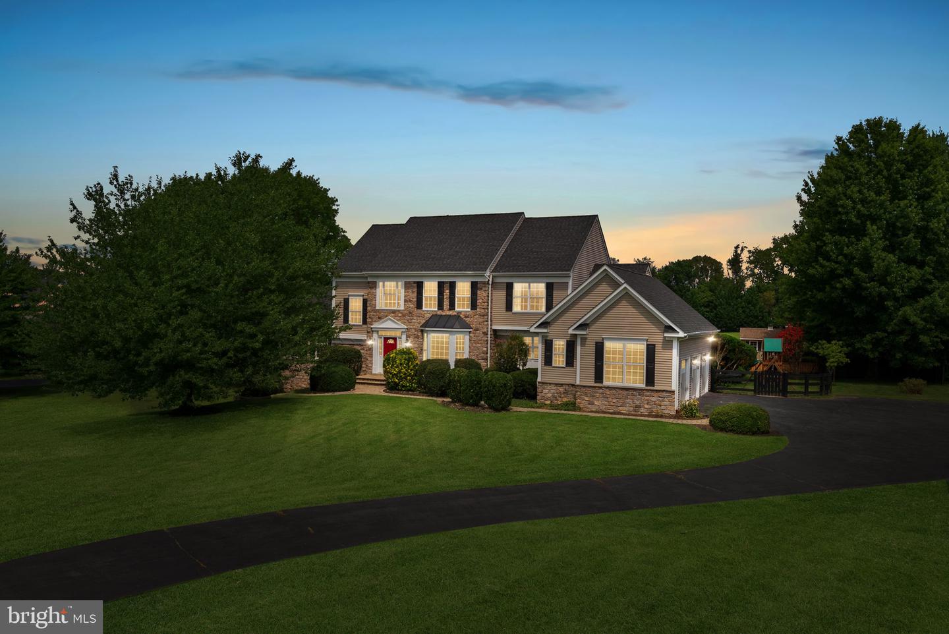
Three Flat, Usable Acres in Hamilton — Space, Privacy, and a Beautiful Home to Match. This stunning property delivers the rare combination buyers dream of: three gorgeous, flat and usable acres paired with a beautifully designed 5 bedroom, 3.5 bath home. A former model home, it welcomes you with a paved driveway, quiet views, and everyday deer sightings, all just a scenic drive from modern conveniences. The main level features new, low maintenance LVP flooring throughout. An elevated dining room opens into a light filled living room with a gas fireplace, perfect for cool evenings. A private office with French doors offers an ideal work from home retreat, while the family room serves as the true heart of the home and leads to an enclosed porch made for relaxing nearly year round. The kitchen is a true showstopper, featuring a center island, abundant cabinetry, a pantry, and a window side seating area that takes in the peaceful views. A spacious mud and laundry room connects to the three car garage. Upstairs, an extra wide, light filled staircase leads to four generously sized bedrooms. The primary suite is dressed in a rich, moody green and includes an ensuite bath with dual sink vanity, walk in shower, soaking tub, and a walk in closet with all the space you need. The remaining bedrooms are equally spacious, and the hall bath offers dual sinks and updated fixtures. The finished basement adds even more room to gather: a large recreation room with a full wet bar complete with granite countertops, dishwasher, pendant lighting, and beverage refrigerator, perfect for game days or a cozy night in. This level also includes a bedroom with walkout access to the backyard, a bonus room, a full bath, and a dedicated wine room with built in racks and a stone accent wall. Outside, the fully fenced backyard shines with a large paver patio for sunsets, fire pit evenings, and stargazing, plus an oversized shed with its own fenced garden area. Playground equipment conveys, and the property line extends to the tree line. Recent updates include a new roof (2025), septic pumped (May 2025), new dishwasher, washer and dryer (2026), and a serviced fireplace (2026). This is idyllic rural living paired with thoughtful, modern comfort.
/u.realgeeks.media/bailey-team/TheBaileyTeamLOGO-2C_BLOCK.png)
Additional Information
- Subdivision
- Stone Eden Farm
- Taxes
- $9614
- Interior Features
- Bar, Bathroom - Soaking Tub, Bathroom - Walk-In Shower, Bathroom - Tub Shower, Breakfast Area, Combination Dining/Living, Crown Moldings, Floor Plan - Open, Formal/Separate Dining Room, Kitchen - Eat-In, Kitchen - Island, Pantry, Primary Bath(s), Recessed Lighting, Upgraded Countertops, Wainscotting, Walk-in Closet(s), Window Treatments, Wine Storage
- School District
- Loudoun County Public Schools
- Elementary School
- Hamilton
- Middle School
- Blue Ridge
- High School
- Loudoun Valley
- Fireplaces
- 1
- Fireplace Description
- Gas/Propane, Mantel(s)
- Garage
- Yes
- Garage Spaces
- 3
- View
- Garden/Lawn, Trees/Woods
- Heating
- Heat Pump(s)
- Heating Fuel
- Propane - Owned
- Cooling
- Central A/C
- Water
- Public
- Sewer
- Septic < # of BR
- Room Level
- Dining Room: Main, Kitchen: Main, Laundry: Main, Living Room: Main, Office: Main, Family Room: Main, Half Bath: Main, Screened Porch: Main, Mud Room: Main, Primary Bedroom: Upper 1, Primary Bathroom: Upper 1, Bedroom 2: Upper 1, Bedroom 3: Upper 1, Bedroom 4: Upper 1, Full Bath: Upper 1, Bedroom 5: Lower 1, Recreation Room: Lower 1, Full Bath: Lower 1, Bonus Room: Lower 1, Storage Room: Lower 1, Bonus Room: Lower 1, Breakfast Room: Main
- Basement
- Yes
Mortgage Calculator
Listing courtesy of Pearson Smith Realty, LLC. Contact: listinginquires@pearsonsmithrealty.com