38620 Lime Kiln Rd, Leesburg, VA 20175
- $1,199,900
- 6
- BD
- 4
- BA
- 2,640
- SqFt








- List Price
- $1,199,900
- Days on Market
- 38
- Status
- ACTIVE
- MLS#
- VALO2128434
- Bedrooms
- 6
- Bathrooms
- 4
- Full Baths
- 4
- Living Area
- 2,640
- Lot Size (Acres)
- 4.83
- Style
- Chalet, Contemporary
- Year Built
- 1993
- County
- Loudoun
- School District
- Loudoun County Public Schools
Property Description
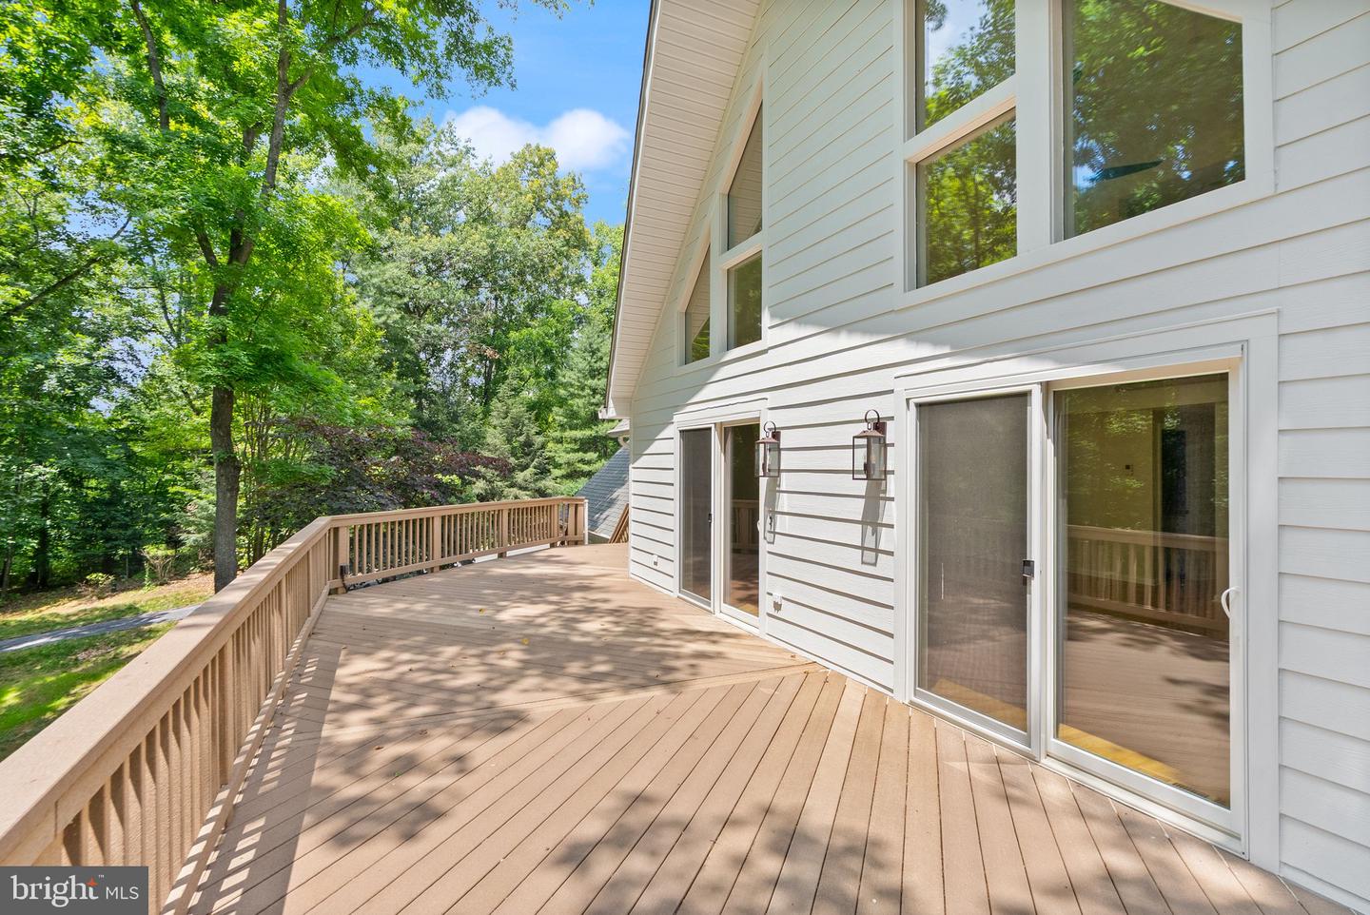
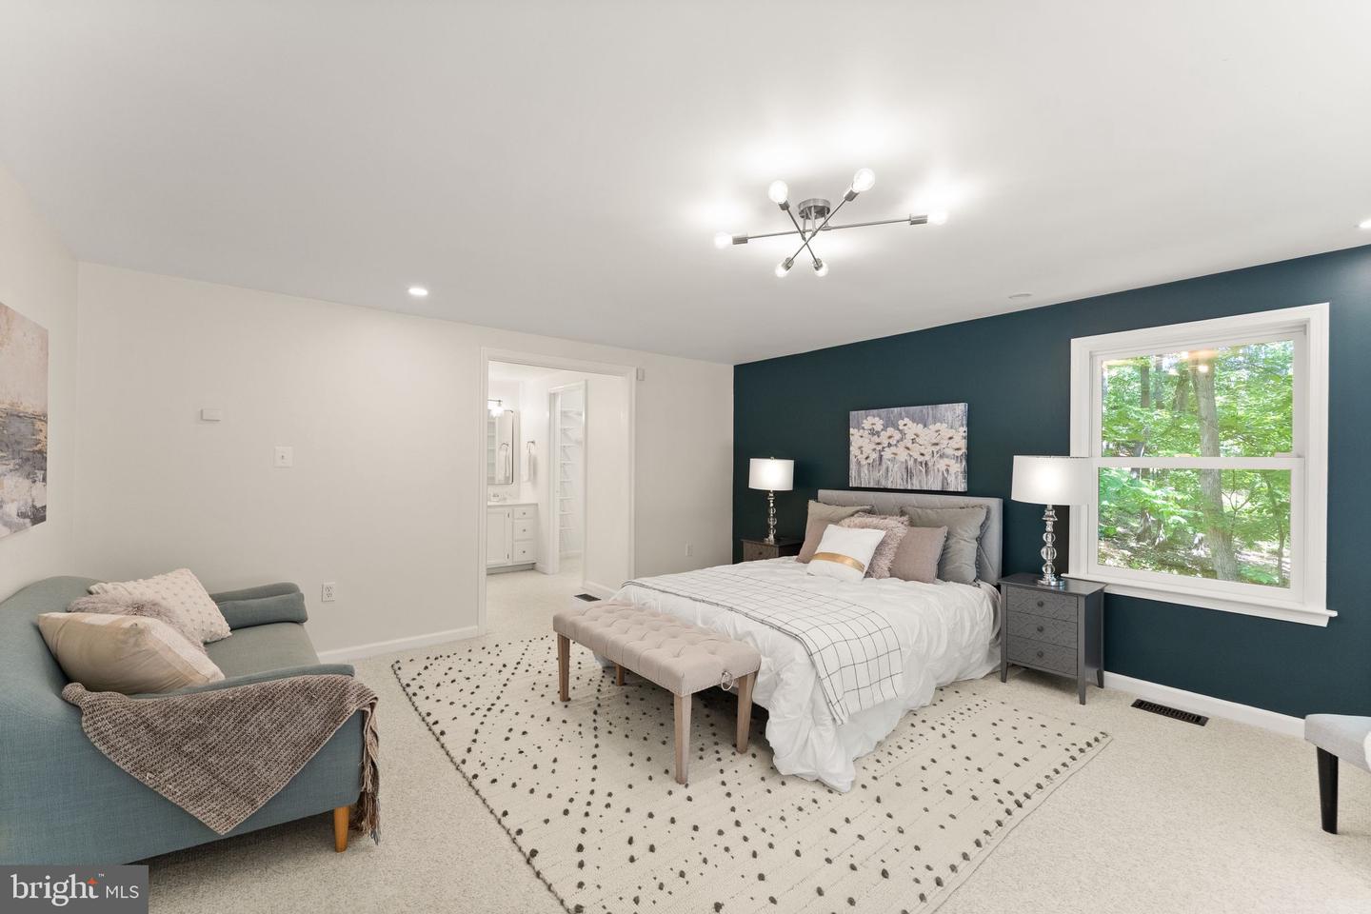
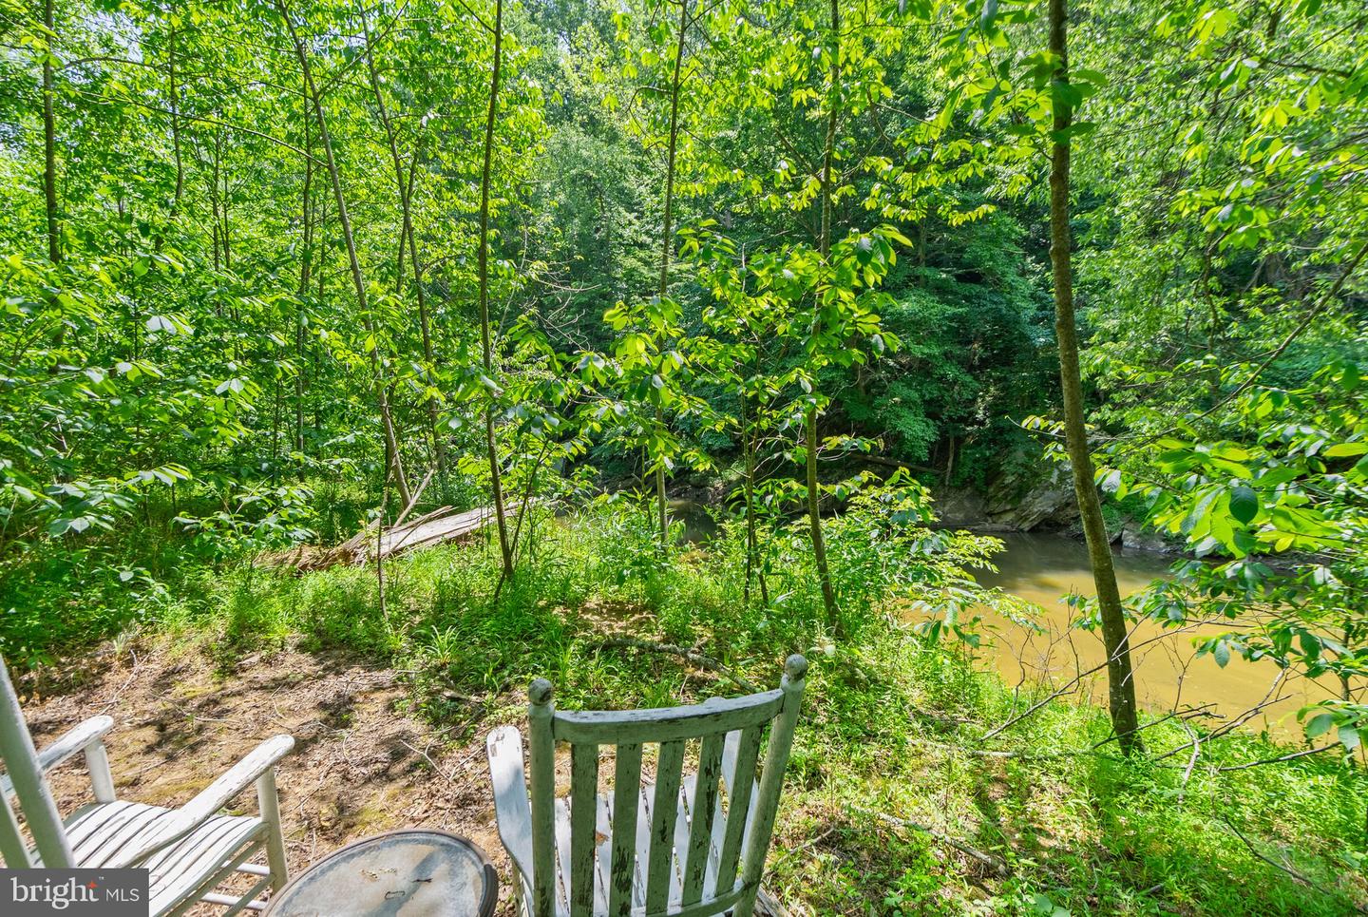
Welcome to 38620 Lime Kiln Road, a 4.83-acre Leesburg retreat with Goose Creek frontage and no HOA. Surrounded by mature trees and a beautifully maintained natural setting, this property offers the peaceful feel of country living while remaining just minutes from historic downtown Leesburg and major commuter routes. The home features an updated kitchen with refinished hardwood floors, quartz countertops, and gourmet appliances, opening to a dramatic two-story living room filled with natural light. A spacious Trex deck provides the perfect place to entertain or enjoy views of the property. The main level includes the owner’s suite with deck access, a second bedroom or office, a full bath, a large laundry and mudroom, and a versatile bonus room above the garage with a separate entrance. Upstairs are two additional bedrooms, a full bath, and a reading or game nook. The finished lower level offers two oversized bedrooms, a large recreation room, a full bath, a screened porch, and abundant storage. Notable features include Hardie plank siding, fresh exterior paint, a whole-house Kohler generator, two EV chargers, two wells, water treatment equipment, an Aprilaire whole-home dehumidifier, a Pentair constant-pressure well system, a Bradford White water heater, and a Carrier Infinity HVAC system. A private driveway across Lime Kiln Road leads to a peaceful waterfront area along Goose Creek, complete with seating overlooking the water. With nearly five acres, Goose Creek frontage, extensive system upgrades, and easy access to Leesburg, Middleburg, wineries, dining, parks, and trails, this property offers a rare opportunity to enjoy the best of Loudoun County living.
/u.realgeeks.media/bailey-team/TheBaileyTeamLOGO-2C_BLOCK.png)
Additional Information
- Subdivision
- Goose Creek Farms
- Taxes
- $8044
- Interior Features
- Built-Ins, Carpet, Ceiling Fan(s), Combination Kitchen/Dining, Dining Area, Entry Level Bedroom, Floor Plan - Open, Kitchen - Eat-In, Pantry, Primary Bath(s), Recessed Lighting, Walk-in Closet(s), Wine Storage, Wood Floors
- School District
- Loudoun County Public Schools
- Elementary School
- Evergreen Mill
- Middle School
- J. L. Simpson
- High School
- Loudoun County
- Flooring
- Carpet, Wood, Solid Hardwood, Luxury Vinyl Tile, Slate
- Garage
- Yes
- Garage Spaces
- 2
- View
- Creek/Stream, Garden/Lawn, Trees/Woods
- Heating
- Heat Pump(s)
- Heating Fuel
- Electric
- Cooling
- Central A/C, Ceiling Fan(s)
- Roof
- Architectural Shingle
- Utilities
- Propane
- Water
- Well
- Sewer
- Septic < # of BR
- Room Level
- Bedroom 1: Upper 1, Bedroom 2: Upper 1, Loft: Upper 1, Bedroom 4: Main, Bonus Room: Main, Kitchen: Main, Living Room: Main, Bedroom 5: Lower 1, Bedroom 6: Lower 1, Recreation Room: Lower 1, Screened Porch: Lower 1, Laundry: Main, Primary Bedroom: Main
- Basement
- Yes
Mortgage Calculator
Listing courtesy of Keller Williams Realty. Contact: (703) 679-1700