25209 Eisenhower Dr, Chantilly, VA 20152
- $1,195,000
- 6
- BD
- 5
- BA
- 3,536
- SqFt






- List Price
- $1,195,000
- Price Change
- ▼ $4,000 1781250701
- Days on Market
- 76
- Status
- ACTIVE
- MLS#
- VALO2124752
- Bedrooms
- 6
- Bathrooms
- 5
- Full Baths
- 4
- Half Baths
- 1
- Living Area
- 3,536
- Lot Size (Acres)
- 0.15
- Style
- Colonial
- Year Built
- 2011
- County
- Loudoun
- School District
- Loudoun County Public Schools
Property Description
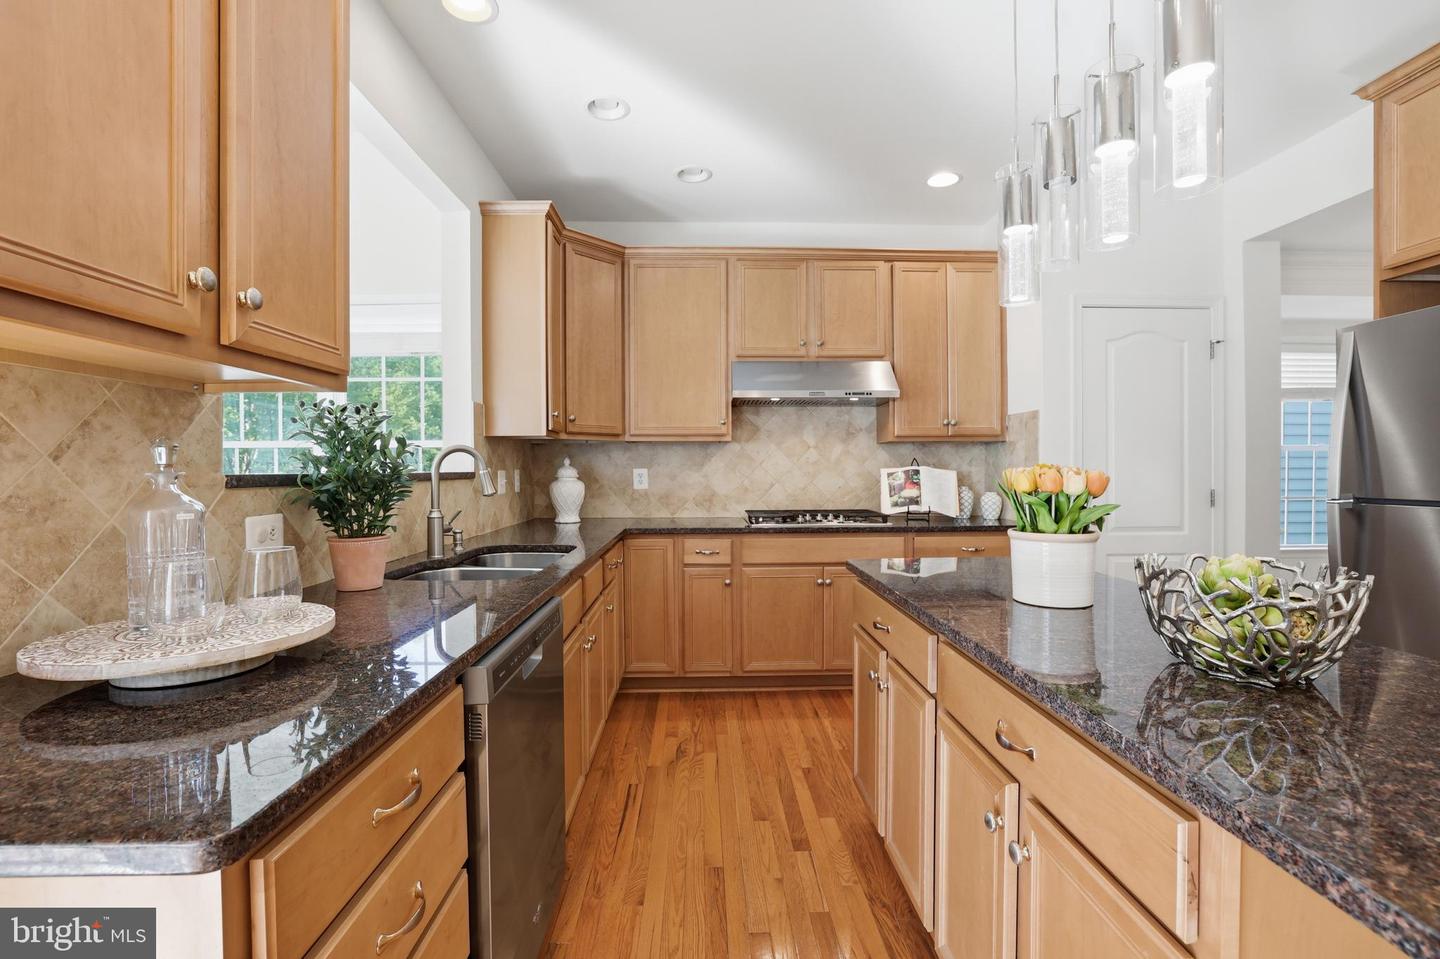
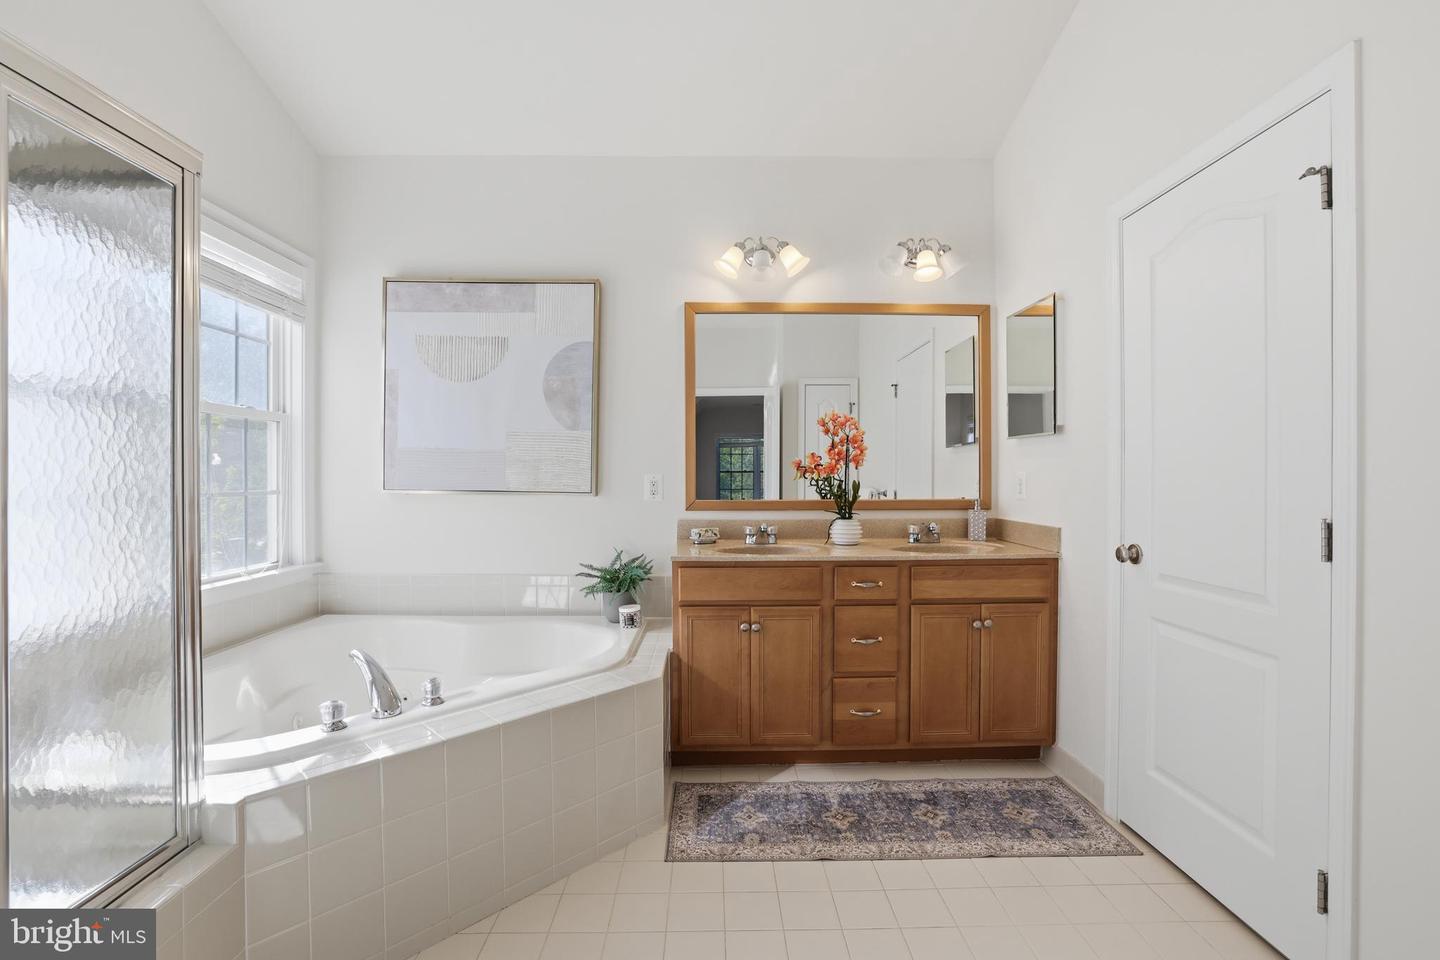
(Previous contract terminated due to buyer circumstances) Located on one of the final streets built in South Riding by Toll Brothers, this home features the rarely available Woodstock Federal model—a layout known for its larger living room, more open foyer, and overall better flow compared to standard designs. It also includes the optional 5th bedroom on the upper level, adding flexibility that’s increasingly hard to find. Over time, the home has been thoughtfully improved with more than $250,000 in builder and aftermarket upgrades. Hardwood flooring runs throughout the main level, while the upper level has been updated with newer LVP. Fresh paint and over 5,200 square feet of well-utilized space give the home a clean, cohesive feel throughout. The main level is designed to flow naturally, with the kitchen opening directly into the family room to create a comfortable, connected living space. Granite countertops, maple cabinetry, stainless steel appliances, and a center island anchor the space, making it both functional and easy to live in day to day. The main level also opens to a large deck spanning over 575 square feet, complete with privacy screens. A light-filled sunroom extends off the main living area, adding additional square footage and creating a natural transition between indoor and outdoor spaces. It’s a versatile area that works equally well as a sitting room, casual dining space, or secondary lounge. The lower level benefits from an extension that enhances the overall footprint, while the expanded garage provides added width and storage capacity—an often overlooked but highly practical upgrade. Upstairs, the primary suite is spacious and private, with walk-in closets and a spa-style bath. The additional bedrooms are well-sized, and the extra fifth bedroom on this level offers options for guests, workspace, or long-term flexibility. The lower level is fully finished and designed with purpose. A permitted kitchen, large recreation area, theater room, bedroom with two closets, and full bath create a setup that works well for extended stays or separate living space when needed. The home backs to a walking trail with no homes directly in front, offering a greater sense of privacy. In addition, multiple appliances will convey with the home, including the main kitchen refrigerator, microwave, and cooking range, along with washer and dryer units on both the main level and basement. Two additional refrigerators—located in the basement kitchen and garage—will also convey. Living in South Riding also means access to a wide range of amenities, including multiple pools with a splash park, sports courts, pickleball, trails, clubhouse, and more. The home is just minutes from shopping, dining, and walking distance to Dulles South Recreation and Community Center, with convenient access to Route 50, I-66, Route 28, Metro, and Washington Dulles International Airport.
/u.realgeeks.media/bailey-team/TheBaileyTeamLOGO-2C_BLOCK.png)
Additional Information
- Subdivision
- South Riding
- Taxes
- $9010
- HOA Fee
- $101
- HOA Frequency
- Monthly
- School District
- Loudoun County Public Schools
- Fireplaces
- 1
- Garage
- Yes
- Garage Spaces
- 2
- Heating
- Central
- Heating Fuel
- Electric
- Cooling
- Heat Pump(s)
- Water
- Other
- Sewer
- Other
- Basement
- Yes
Mortgage Calculator
Listing courtesy of Samson Properties. Contact: 7033788810