175 Covenant Way, Bumpass, VA 23024
- $2,121,000
- 5
- BD
- 4
- BA
- 3,722
- SqFt






- List Price
- $2,121,000
- Price Change
- ▼ $152,000 1782925954
- Days on Market
- 59
- Status
- ACTIVE
- MLS#
- VALA2009970
- Bedrooms
- 5
- Bathrooms
- 4
- Full Baths
- 3
- Half Baths
- 1
- Living Area
- 3,722
- Lot Size (Acres)
- 1.58
- Style
- Transitional
- Year Built
- 1993
- County
- Louisa
- School District
- Louisa County Public Schools
Property Description
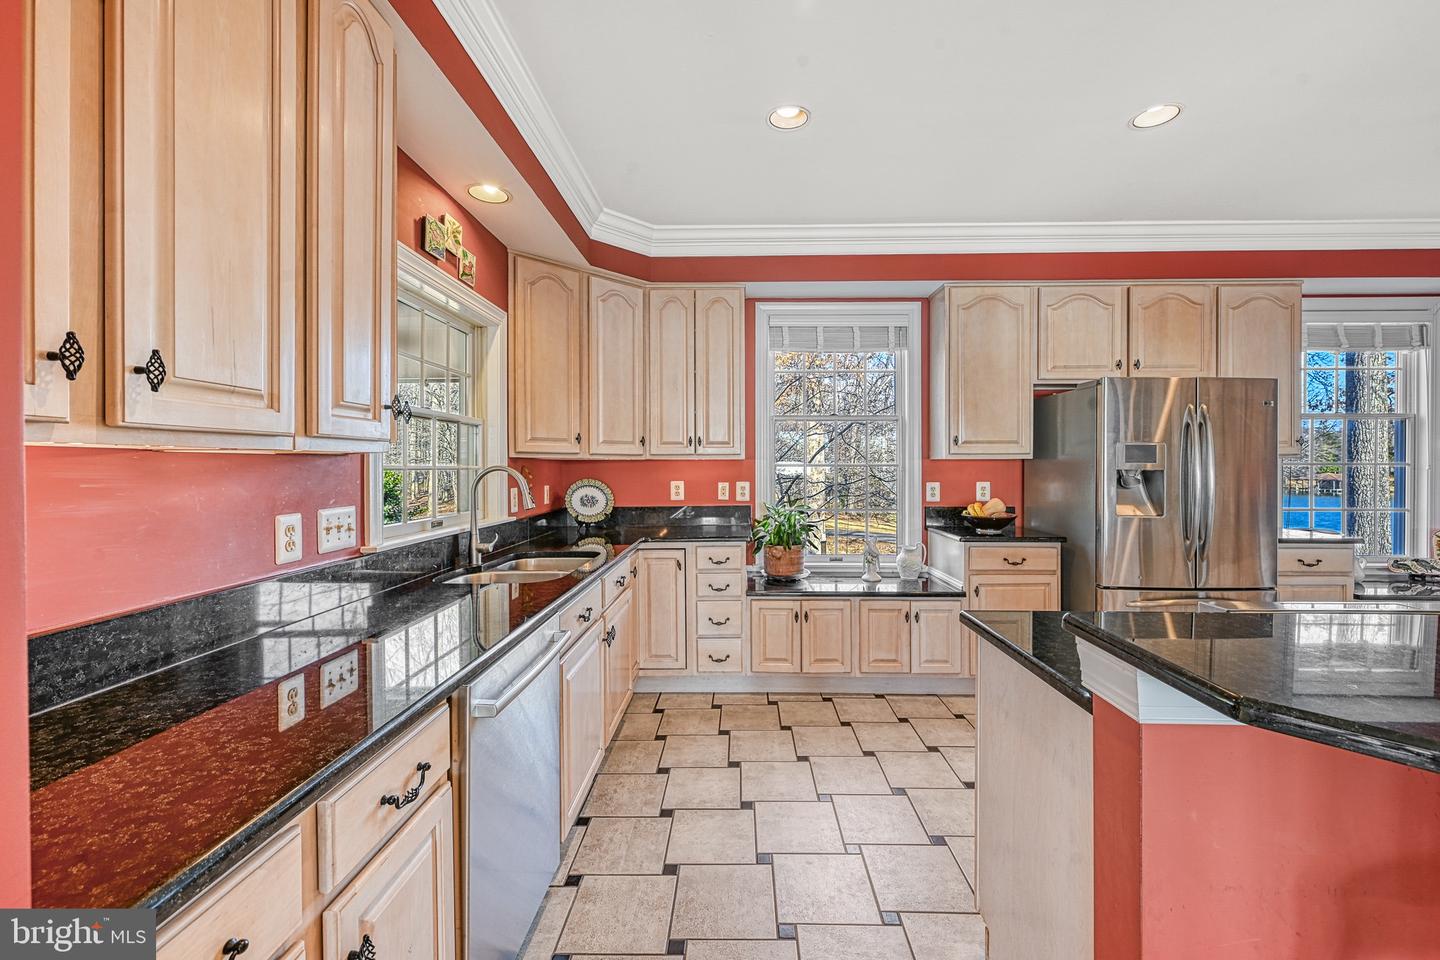
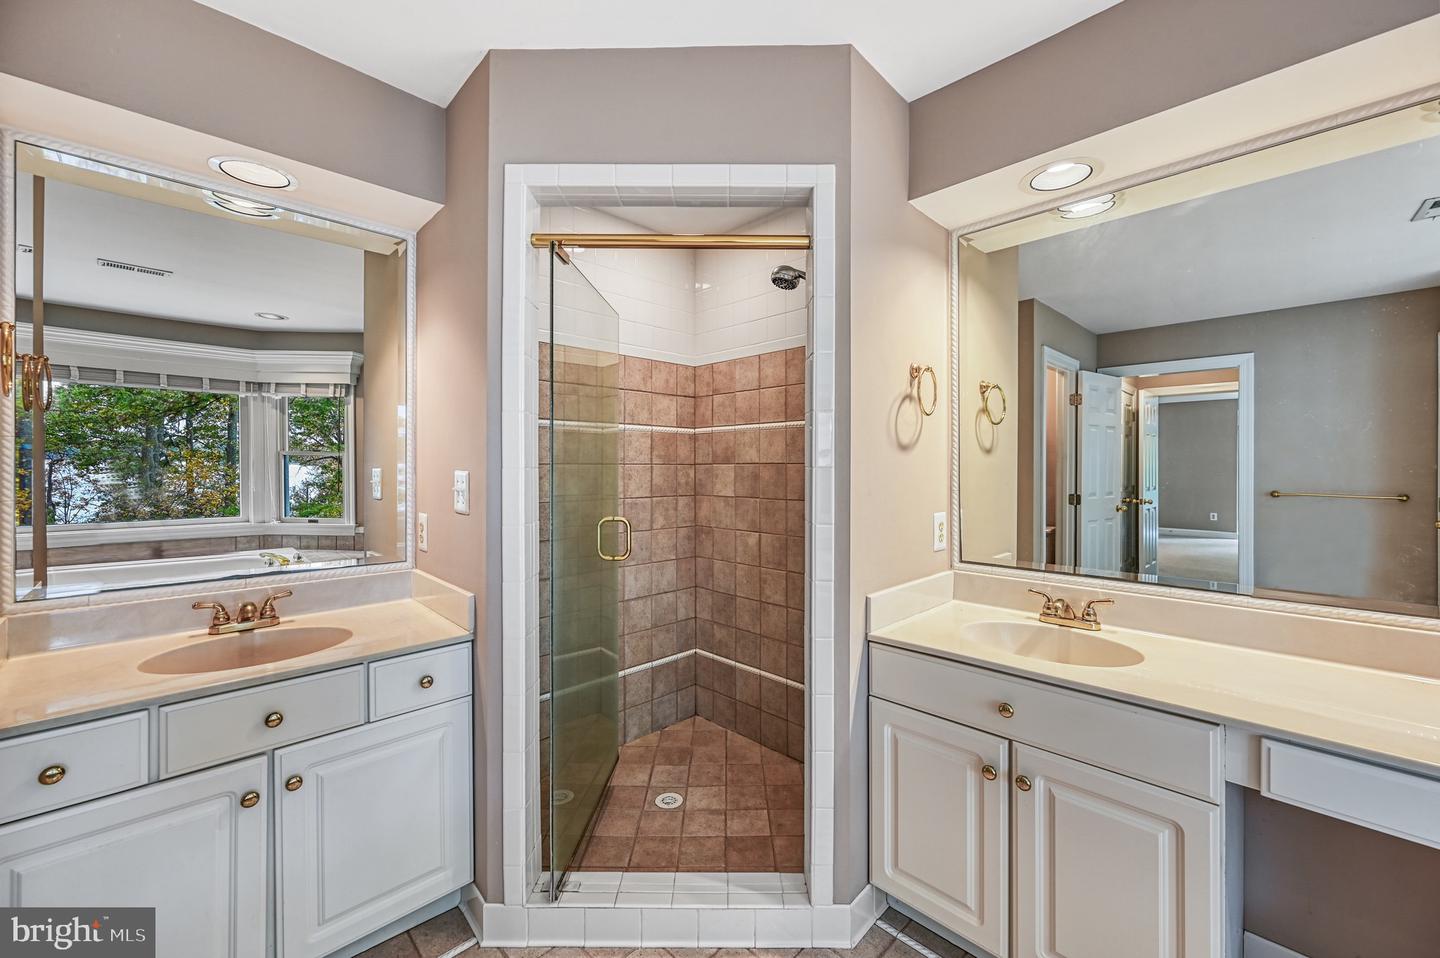
When you seek privacy, breathtaking lake views, exceptional waterfront amenities, and quality construction, The Peninsula at Lake Anna will be at the top of your list. Situated on the coveted Private Side of Lake Anna, this stunning 5,790-square-foot waterfront residence offers approximately 425 feet of pristine shoreline on a spectacular peninsula lot, creating panoramic water views in nearly every direction. As you travel the long paved driveway, a sense of serenity and seclusion immediately takes hold. Nestled on approximately 1.5 acres, this remarkable property offers an unparalleled waterfront setting where spectacular sunrises, expansive water views, and the peaceful beauty of the lake become part of everyday life. Inside, Southern charm meets timeless style. Natural light pours through expansive windows, framing breathtaking lake views from nearly every room. The thoughtfully designed floor plan provides ample space for both entertaining and everyday living, with multiple gathering areas that allow family and guests to come together while still enjoying private retreats throughout the home. At the heart of the residence is an oversized kitchen with a generous walk-in pantry, offering abundant space for preparing meals, hosting celebrations, and creating lasting memories. Whether entertaining a crowd or enjoying a quiet evening at home, the home's seamless flow and waterfront backdrop create an extraordinary setting. The spacious primary suite serves as a private sanctuary, featuring multiple closets and a well-appointed bath. Two additional upper-level bedrooms enjoy beautiful lake views, while the unique fourth bedroom is designed with a built-in raised sleeping platform and multiple adjoining sleeping areas, creating a wonderful space for children, grandchildren, guests, or multi-generational living. The walkout lower level expands the home's versatility with a cozy den ideal for movie nights and gaming, a large flex room currently utilized as an office that could easily serve as an additional bedroom, and a spacious recreation area perfect for billiards, games, or entertaining. An unfinished nook offers the opportunity for a future kitchenette or bar area. Hobbyists and craftsmen will appreciate the dedicated two-room workshop with direct access to the attached two-car garage. The outdoor living experience is equally impressive. Expansive decks and lakeside gathering areas invite you to relax and enjoy the magnificent waterfront setting. At the shoreline, a truly exceptional boathouse serves as the centerpiece of the property's waterfront lifestyle. Featuring two boat slips with lifts, a lakeside tiki bar, drop-down television, private storage room, and an expansive sun deck above, this waterfront retreat is designed for both relaxation and entertaining. Whether hosting family and friends, watching the big game after a day on the water, or enjoying a sunset cocktail overlooking the lake, this remarkable space elevates lake living to an entirely new level. Additional features include an automated air injection oxidizing filtration system, whole-house particulate filtration system, and an active radon mitigation system already in place. Rarely does a property combine such exceptional waterfront, privacy, entertaining spaces, and family-friendly accommodations in one offering. The Peninsula at Lake Anna presents a unique opportunity to create lasting memories in one of the lake's most extraordinary waterfront settings.
/u.realgeeks.media/bailey-team/TheBaileyTeamLOGO-2C_BLOCK.png)
Additional Information
- Subdivision
- Covenant Cove
- Taxes
- $13846
- HOA Fee
- $610
- HOA Frequency
- Annually
- Interior Features
- Breakfast Area, Chair Railings, Crown Moldings, Dining Area, Family Room Off Kitchen, Floor Plan - Open, Kitchen - Gourmet, Primary Bath(s), Upgraded Countertops, Water Treat System, Window Treatments
- School District
- Louisa County Public Schools
- Elementary School
- Jouett
- Middle School
- Louisa County
- High School
- Louisa County
- Fireplaces
- 1
- Fireplace Description
- Heatilator, Mantel(s), Screen
- Flooring
- Carpet, Ceramic Tile
- Garage
- Yes
- Garage Spaces
- 2
- Exterior Features
- Extensive Hardscape, Exterior Lighting, Gutter System, Lawn Sprinkler, Secure Storage, Underground Lawn Sprinkler
- View
- Lake, Panoramic, Scenic Vista, Water
- Heating
- Heat Pump(s), Programmable Thermostat, Zoned
- Heating Fuel
- Electric
- Cooling
- Ceiling Fan(s), Central A/C, Heat Pump(s), Zoned
- Roof
- Asphalt
- Utilities
- Phone, Under Ground
- Water
- Well
- Sewer
- Septic < # of BR
- Room Level
- Living Room: Main, Kitchen: Main, Dining Room: Main, Breakfast Room: Main, Family Room: Main, Laundry: Main, Recreation Room: Lower 1, Den: Lower 1, Other: Lower 1, Workshop: Lower 1
- Basement
- Yes
Mortgage Calculator
Listing courtesy of KW Realty Lakeside. Contact: 7033302222