5452 Chandley Farm Cir, Centreville, VA 20120
- $2,299,000
- 5
- BD
- 6
- BA
- 9,000
- SqFt








- List Price
- $2,299,000
- Price Change
- ▼ $990 1782319489
- Days on Market
- 60
- Status
- ACTIVE
- MLS#
- VAFX2310250
- Bedrooms
- 5
- Bathrooms
- 6
- Full Baths
- 5
- Half Baths
- 1
- Living Area
- 9,000
- Lot Size (Acres)
- 5.47
- Style
- Colonial
- Year Built
- 1996
- County
- Fairfax
- School District
- Fairfax County Public Schools
Property Description
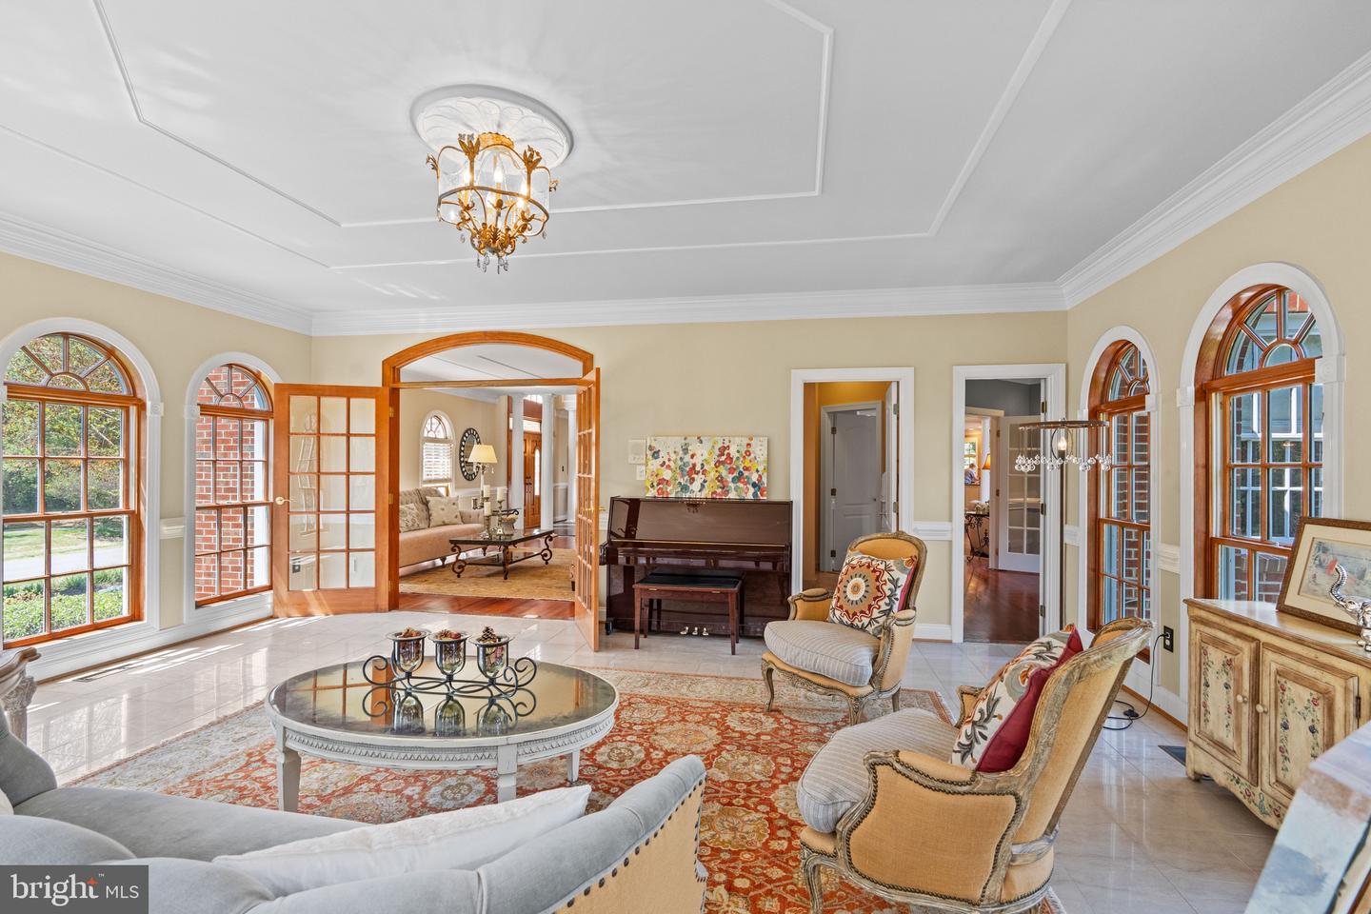
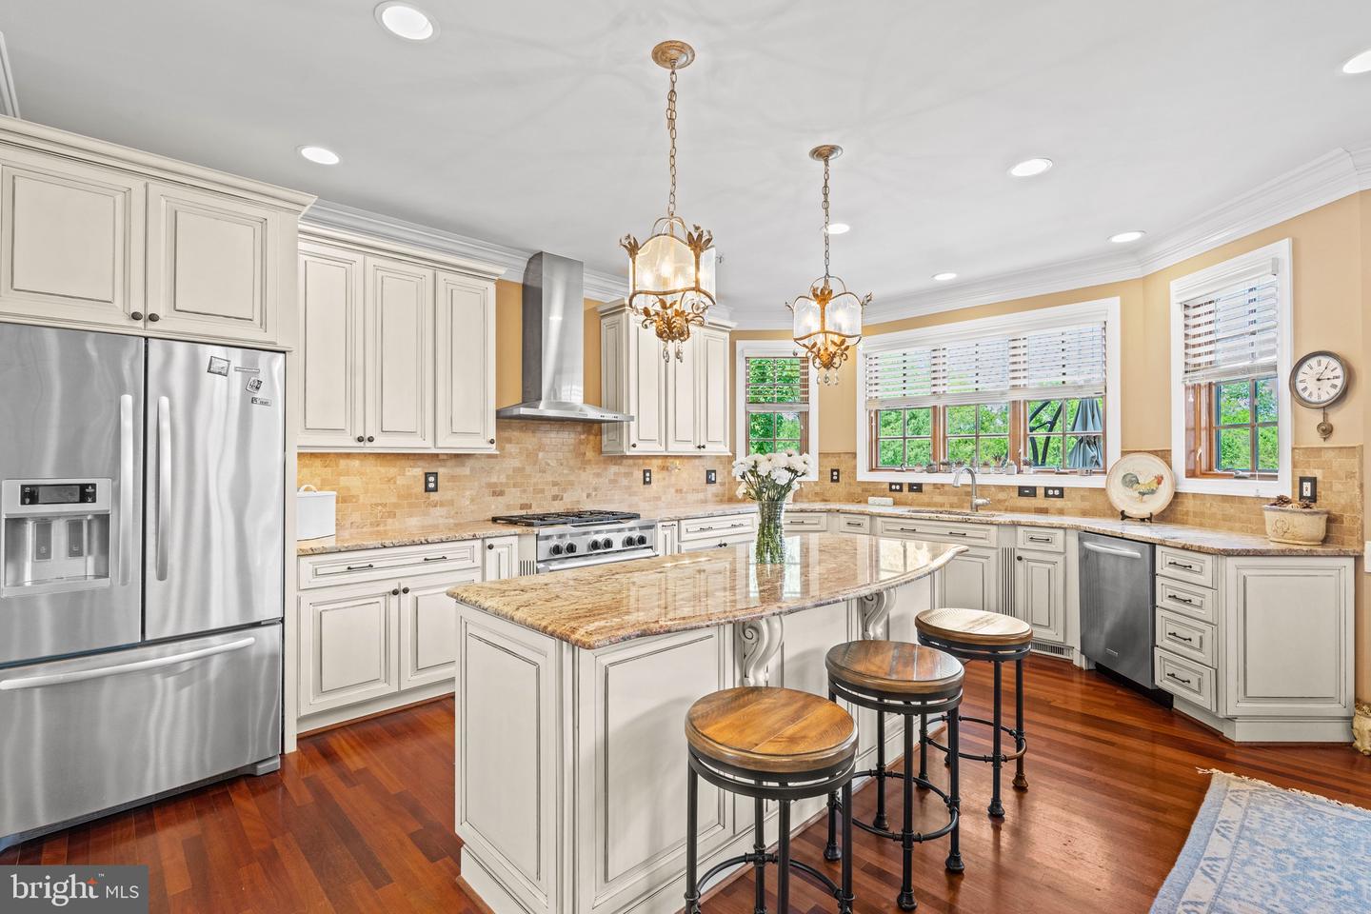
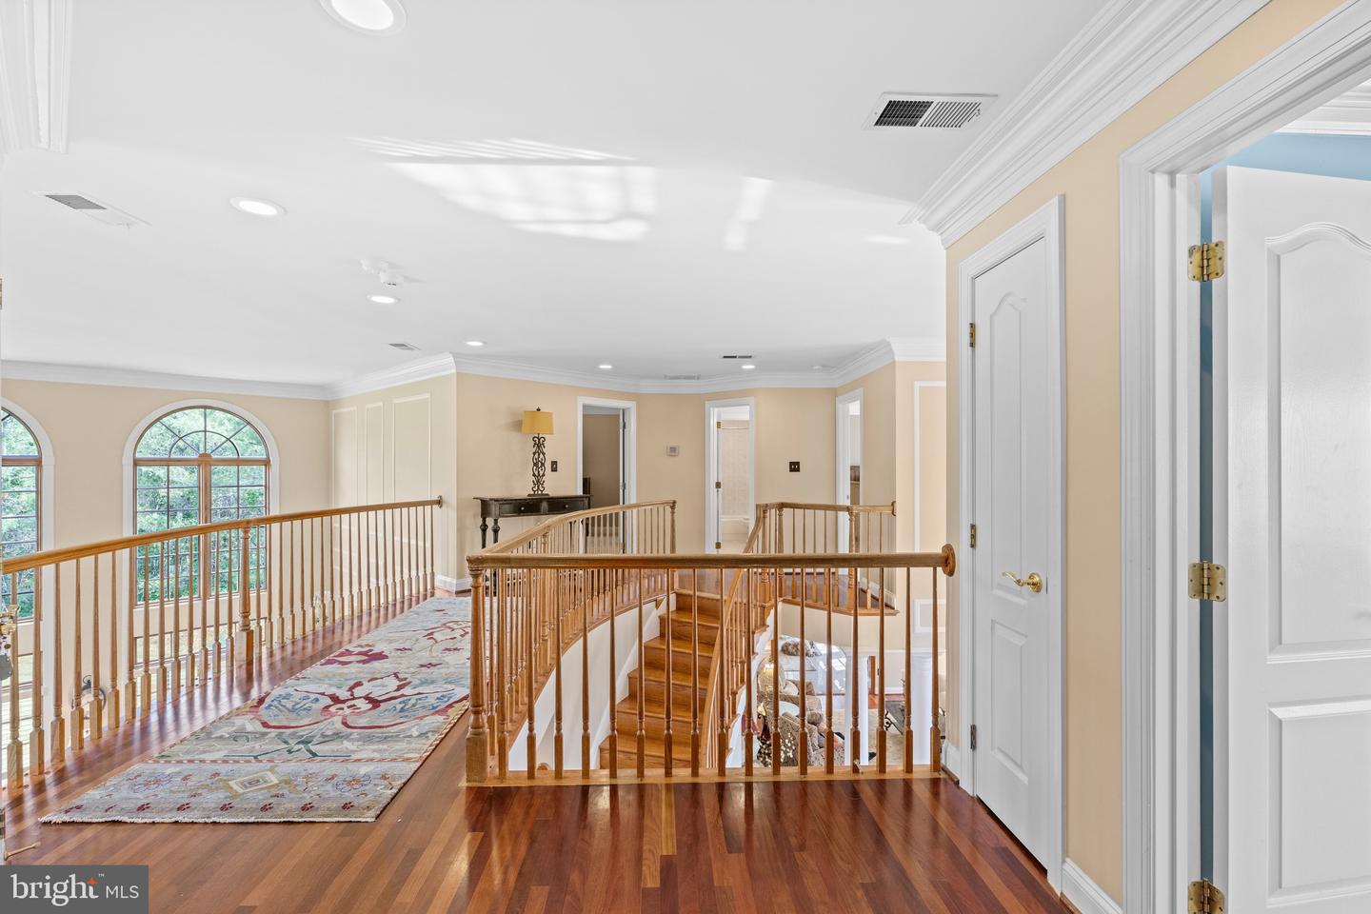
PRICE ADJUSTMENT!! Highly motivated owner is willing to include most of the custom furnishings in NEW list price! Welcome to 5452 Chandley Farm Circle — a stately brick estate situated on over 5 private acres in Sully Estates, offering 5 bedrooms, 5.5 bathrooms, and expansive living spaces designed for both everyday comfort and elegant entertaining. From the moment you enter the grand foyer, you’ll notice the home’s timeless details, elevated finishes, and one-of-a-kind designer light fixtures throughout. The main level features an oversized dining room, formal living room, private office, and a sun-filled solarium. The impressive two-story family room showcases a striking brick fireplace and flows seamlessly into the entertaining spaces, complete with a wet bar for hosting with ease. A full bath on the main level adds additional convenience for guests. Hardwood floors extend throughout the main level, while the oversized 3-car garage provides abundant storage and functionality. Step outside to the large deck with a gazebo area overlooking the expansive flat backyard with plenty of room for a future pool, all surrounded by the privacy and beauty of five acres. Upstairs, the luxurious primary suite serves as a private retreat featuring a dramatic three-sided fireplace, expansive walk-in closet with dual entrances, and a spa-inspired bath with stacked stone accents. The upper level also offers oversized secondary bedrooms and beautifully updated bathrooms. The finished lower level is ideal for entertaining and flexible living with a large recreation area, wet bar with mini fridge, designated workout room, additional bedroom, and full bath — perfect for guests, an au pair suite, or multi-generational living.
/u.realgeeks.media/bailey-team/TheBaileyTeamLOGO-2C_BLOCK.png)
Additional Information
- Subdivision
- Sully Estates
- Taxes
- $20694
- HOA Fee
- $157
- HOA Frequency
- Monthly
- Interior Features
- Window Treatments, Ceiling Fan(s), Central Vacuum, Intercom, Kitchen - Island
- School District
- Fairfax County Public Schools
- Fireplaces
- 3
- Flooring
- Ceramic Tile, Carpet
- Garage
- Yes
- Garage Spaces
- 3
- Heating
- Forced Air
- Heating Fuel
- Natural Gas
- Cooling
- Central A/C
- Roof
- Composite
- Utilities
- Electric Available, Natural Gas Available, Sewer Available, Water Available
- Water
- Public
- Sewer
- Public Septic, Public Sewer
- Room Level
- Full Bath: Lower 1, Storage Room: Lower 1, Game Room: Lower 1, Dining Room: Main, Kitchen: Main, Living Room: Main, Office: Main, Family Room: Main, Foyer: Main, Primary Bedroom: Upper 1, Primary Bathroom: Upper 1, Bedroom 1: Upper 1, Bathroom 1: Upper 1, Bedroom 2: Upper 1, Bathroom 2: Upper 1, Bedroom 3: Upper 1, Bathroom 3: Upper 1, Bedroom 4: Lower 1, Laundry: Upper 1
- Basement
- Yes
Mortgage Calculator
Listing courtesy of Keller Williams Realty. Contact: (703) 679-1700