14950 Deco Cir Unit #LOT 64, Chantilly, VA 20151
- $724,999
- 3
- BD
- 3
- BA
- 2,479
- SqFt









- List Price
- $724,999
- Price Change
- ▲ $40,999 1782072021
- Days on Market
- 93
- Status
- ACTIVE
- MLS#
- VAFX2306436
- Bedrooms
- 3
- Bathrooms
- 3
- Full Baths
- 2
- Half Baths
- 1
- Living Area
- 2,479
- Style
- Contemporary, Transitional
- Year Built
- 2026
- County
- Fairfax
- School District
- Fairfax County Public Schools
Property Description
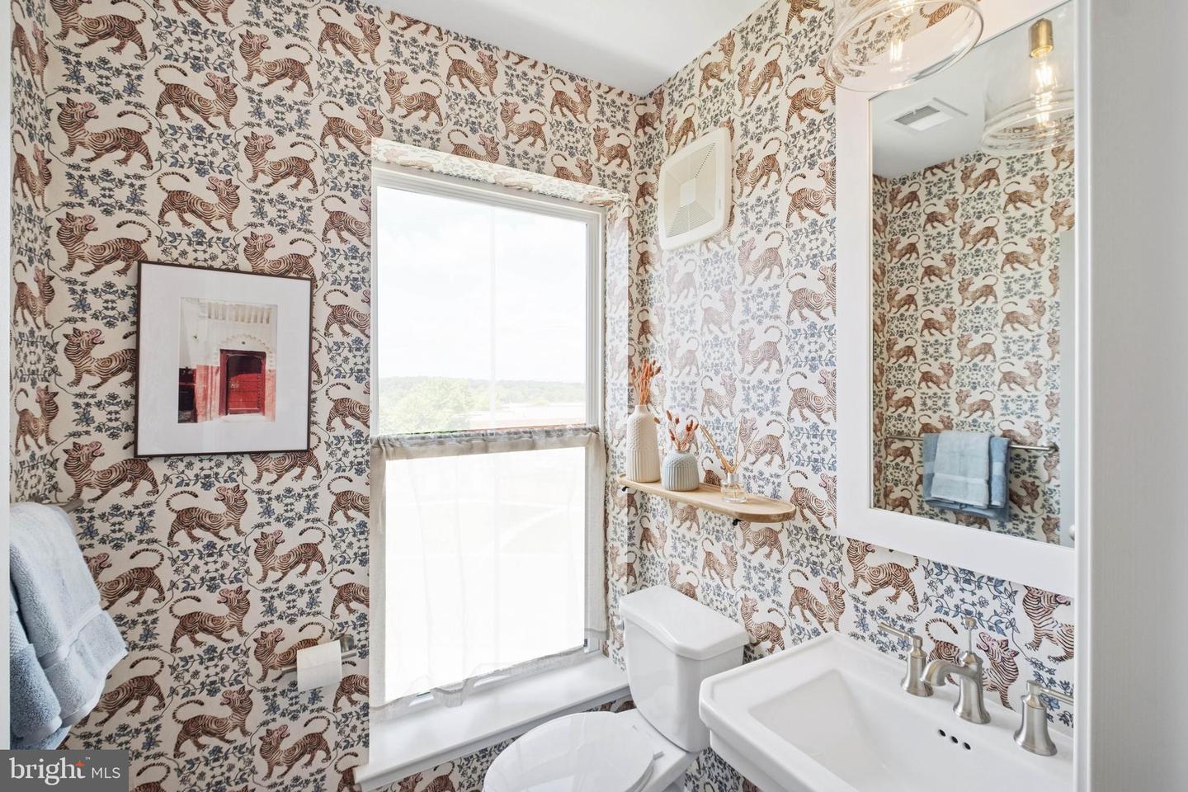
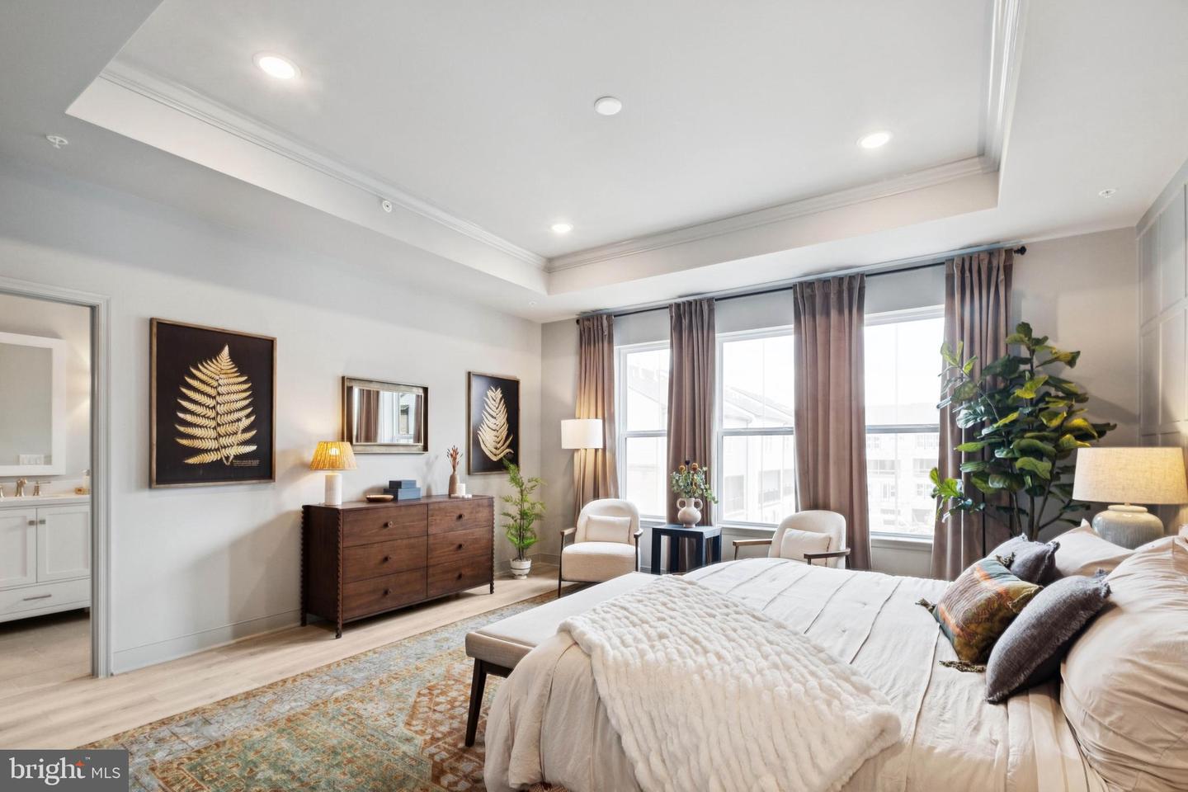
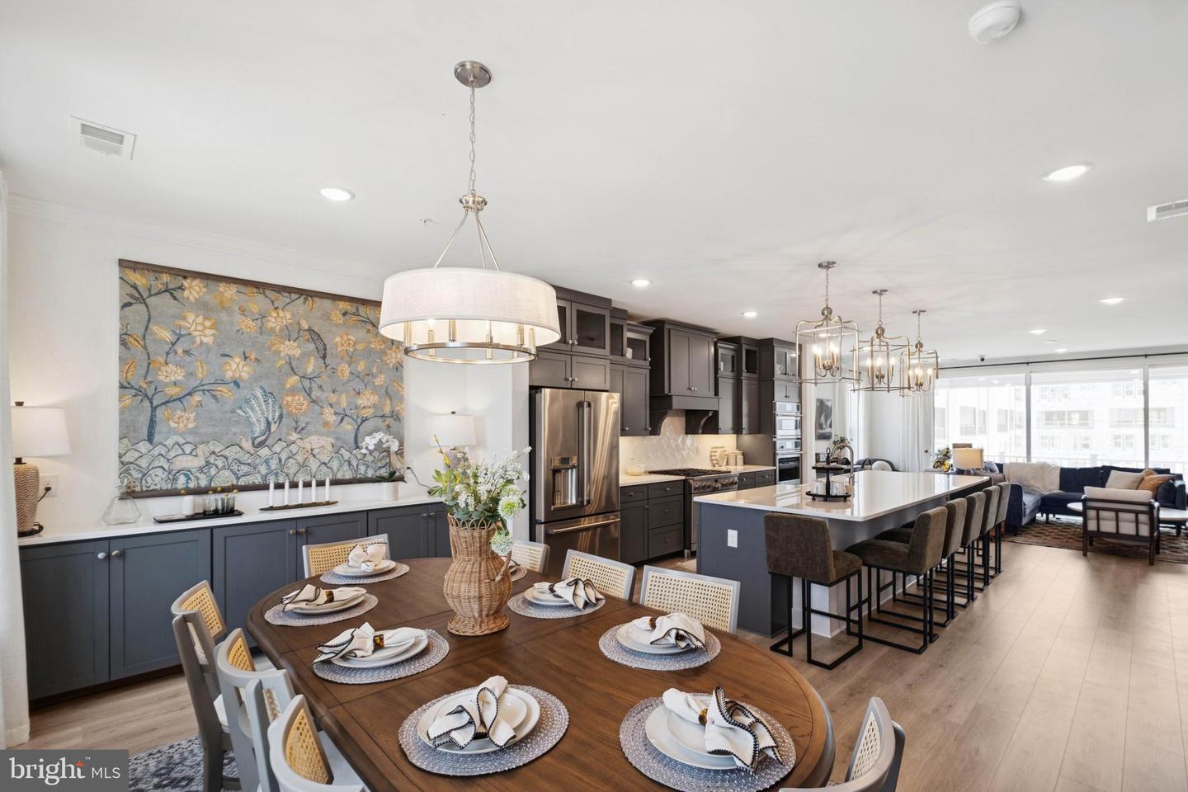
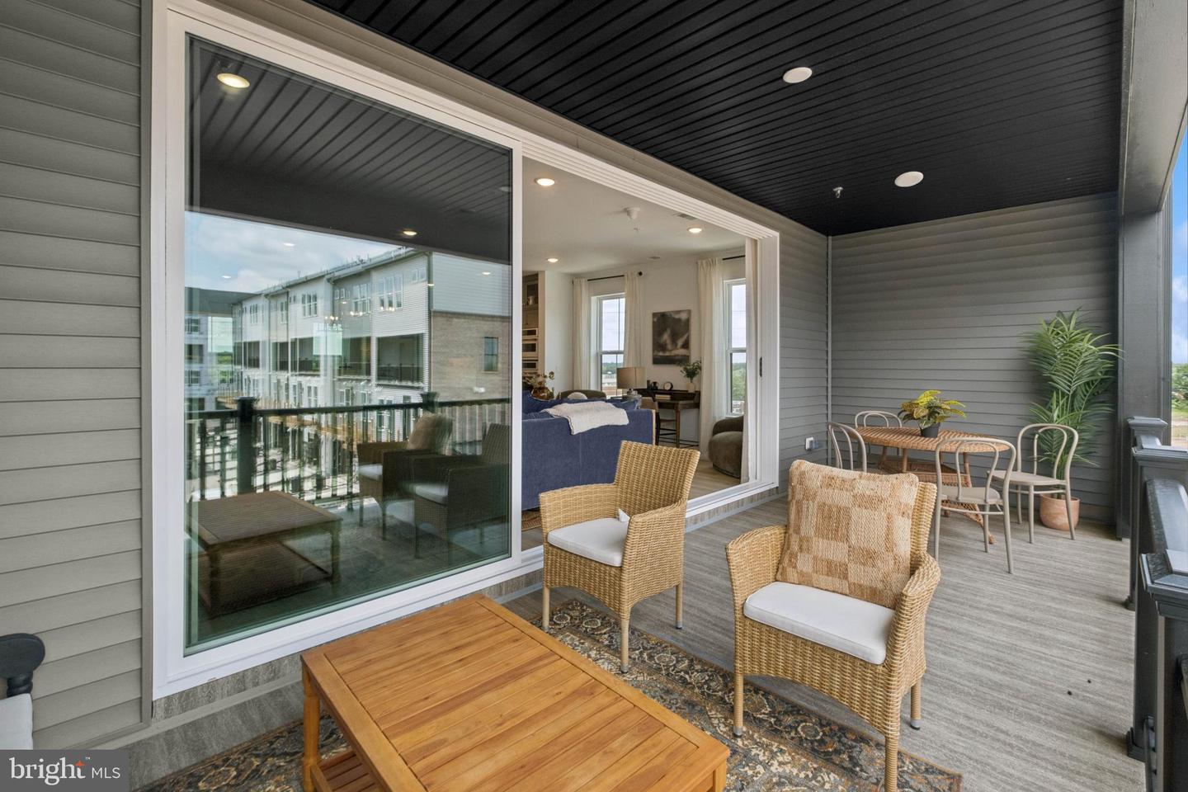
MOVE IN THIS SUMMER***This community of condominium townhomes is conveniently located in the Chantilly area of Fairfax County and boasts a location close to shopping, restaurants, major commuting routes, recreation areas plus on-site outdoor arenas, staged training/exercise zones, EV charging stations, and large playground area. This Montauk home design features a well-appointed Loft-style kitchen with a walk-in pantry and pantry cabinet, under cabinet lighting, over-sized island with pendants, ceramic backsplash, upgraded stainless steel appliances and upgraded quartz countertops and cabinets; a large great room with balcony access . The upper level includes a primary suite with engineered hardwood flooring, TWO walk-in closets, adjoining bath with upgrade ceramic tile flooring, double vanity with quartz countertops, and seated walk-in shower with frameless shower door. Plus there are two additional bedrooms with engineered hardwood, and upper level laundry room with ceramic floors, and hall bath with adjoining linen closet.; plus a loft area perfect for sitting room or office area. All this for an easy-living lifestyle you are sure to love. RENDERINGS/PHOTOS ARE REPRESENTATIVE ONLY AND MAY SHOW UPGRADES. PRICES AND TERMS SUBJECT TO CHANGE. SPECIAL FINANCING MAY BE AVAILABLE TO QUALIFIED BUYERS FOR A LIMITED TIME. TERMS APPLY.
/u.realgeeks.media/bailey-team/TheBaileyTeamLOGO-2C_BLOCK.png)
Additional Information
- Subdivision
- Gallery Park At Westfields
- HOA Fee
- $118
- HOA Frequency
- Monthly
- Condo Fee
- $238
- Interior Features
- Bathroom - Walk-In Shower, Carpet, Dining Area, Family Room Off Kitchen, Floor Plan - Open, Kitchen - Island, Pantry, Primary Bath(s), Upgraded Countertops, Walk-in Closet(s)
- Amenities
- Common Grounds, Tot Lots/Playground, Other
- School District
- Fairfax County Public Schools
- Elementary School
- Cub Run
- Middle School
- Stone
- High School
- Westfield
- Fireplaces
- 1
- Fireplace Description
- Fireplace - Glass Doors, Gas/Propane, Mantel(s), Screen
- Flooring
- Carpet, Ceramic Tile, Engineered Wood
- Garage
- Yes
- Garage Spaces
- 1
- Exterior Features
- Sidewalks, Play Area
- Community Amenities
- Common Grounds, Tot Lots/Playground, Other
- Heating
- Central, 90% Forced Air, Energy Star Heating System, Programmable Thermostat
- Heating Fuel
- Natural Gas
- Cooling
- Central A/C, Energy Star Cooling System, Programmable Thermostat
- Roof
- Architectural Shingle, Asphalt
- Utilities
- Under Ground
- Water
- Public
- Sewer
- Public Sewer
- Room Level
- Great Room: Main, Kitchen: Main, Dining Room: Main, Primary Bedroom: Upper 1, Bedroom 2: Upper 1, Bedroom 3: Upper 1, Loft: Upper 1, Laundry: Upper 1