609 Kingsley Rd Sw, Vienna, VA 22180
- $2,250,000
- 7
- BD
- 7
- BA
- 4,980
- SqFt




- List Price
- $2,250,000
- Price Change
- ▼ $50,000 1789238431
- Days on Market
- 192
- Status
- ACTIVE
- MLS#
- VAFX2293560
- Bedrooms
- 7
- Bathrooms
- 7
- Full Baths
- 6
- Half Baths
- 1
- Living Area
- 4,980
- Lot Size (Acres)
- 0.30000000000000004
- Style
- Craftsman
- Year Built
- 2017
- County
- Fairfax
- School District
- Fairfax County Public Schools
Property Description
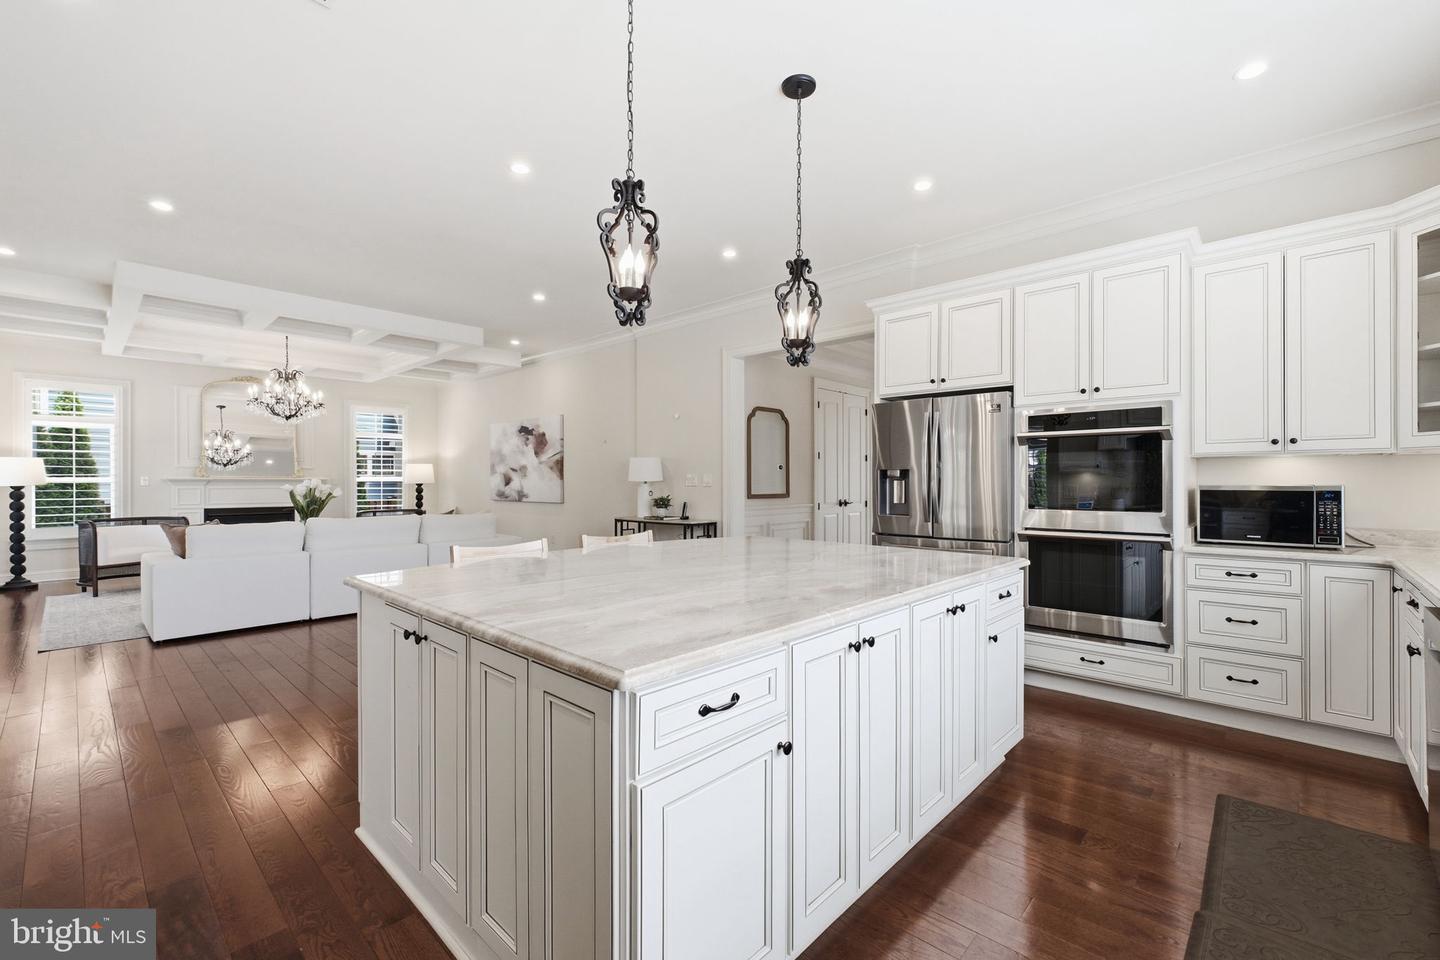
Tucked into one of Vienna’s most sought-after neighborhoods, this custom-built home offers something rare: quiet privacy paired with generous, beautifully crafted spaces designed for real living. From the moment you step into the marble-floored foyer with tray ceilings, the home sets a tone of thoughtful design, easy elegance, and a natural flow that makes both peaceful mornings and lively gatherings feel effortless across three finished levels. Main Level – Designed for Everyday Comfort and Effortless Hosting: Ten-foot ceilings, rich hardwood floors, and plantation shutters frame light-filled rooms that transition seamlessly from quiet evenings to large celebrations. The chef’s kitchen is the heart of the home, an oversized island with seating and storage, granite counters, and stainless-steel appliances including a Kucht 6‑burner gas range and double wall ovens, creating a natural gathering place where conversations linger. A sunny breakfast room opens to the rear patio for easy indoor-outdoor meals, while the family room’s coffered ceiling, gas fireplace, and French doors offer a warm, welcoming hub. Formal living and dining rooms (both with tray ceilings) elevate holiday hosting, and the butler’s pantry with wine fridge keeps entertaining smooth. A main-level bedroom and a well-planned mudroom add everyday flexibility. Upper Level – A Retreat for Rest and Real Life: Upstairs, 10’ ceilings and hardwood floors continue the sense of calm. Behind double doors, the primary suite feels like a private sanctuary: a spacious sitting area, tray ceiling, and gas fireplace for unwinding at day’s end. French doors open to a private balcony perfect for fresh air and a quiet pause, while a coffee bar with wine fridge and sink makes slow mornings feel indulgent. The additional bedrooms are designed for how people truly live: an au pair/nanny suite or office with ensuite bath and private staircase, plus three more spacious bedrooms (one ensuite and two connected by a Buddy Bath). A separate laundry room keeps the household running smoothly. Lower Level – Space to Play, Gather, and Recharge: With 9’ ceilings and ceramic tile flooring, the expansive lower level is built for movie nights, game days, and hosting that doesn’t spill into the main floors. The rec room offers space for media, dining, and play, supported by a stylish kitchenette with island seating, under-cabinet lighting, sink, and wine fridge. A bedroom and full bath make overnight guests feel welcome, while the wine room (storage for 300+ bottles) and a bonus workout room round out a level that is equal parts fun and functional. Outdoor Living – Quiet Moments and Big Celebrations: The spacious patio extends your living space outdoors, ideal for summer dinners, milestone celebrations, or simply enjoying the stillness of a tucked-away setting. Mature landscaping and thoughtful hardscaping create a backdrop that feels both private and inviting. Cul-de-Sac Living – A True Neighborhood Experience: Set on a peaceful cul-de-sac, this home offers the kind of community feel that’s hard to find today. Kids ride bikes and scooters up and down the gentle curve of the street, neighbors gather for impromptu basketball or baseball games, and afternoons often spill into early evenings with laughter echoing outside. It’s the kind of street where friendships form easily, where parents feel at ease, and where childhood feels a little more like it used to safe, connected, and full of simple joys. Location – Peaceful Yet Exceptionally Convenient: Close to shops, dining, parks, and commuter routes and approximately one mile to the Vienna Metro Station, this exceptional home pairs a serene, tucked-away living experience with everyday convenience.
/u.realgeeks.media/bailey-team/TheBaileyTeamLOGO-2C_BLOCK.png)
Additional Information
- Subdivision
- Vienna Woods
- Taxes
- $28359
- School District
- Fairfax County Public Schools
- Elementary School
- Marshall Road
- Middle School
- Thoreau
- High School
- Madison
- Fireplaces
- 2
- Garage
- Yes
- Garage Spaces
- 2
- Heating
- Forced Air
- Heating Fuel
- Natural Gas
- Cooling
- Central A/C
- Water
- Public
- Sewer
- Public Sewer
- Basement
- Yes
Mortgage Calculator
Listing courtesy of Keller Williams Realty. Contact: (703) 679-1700